
352 999 USD
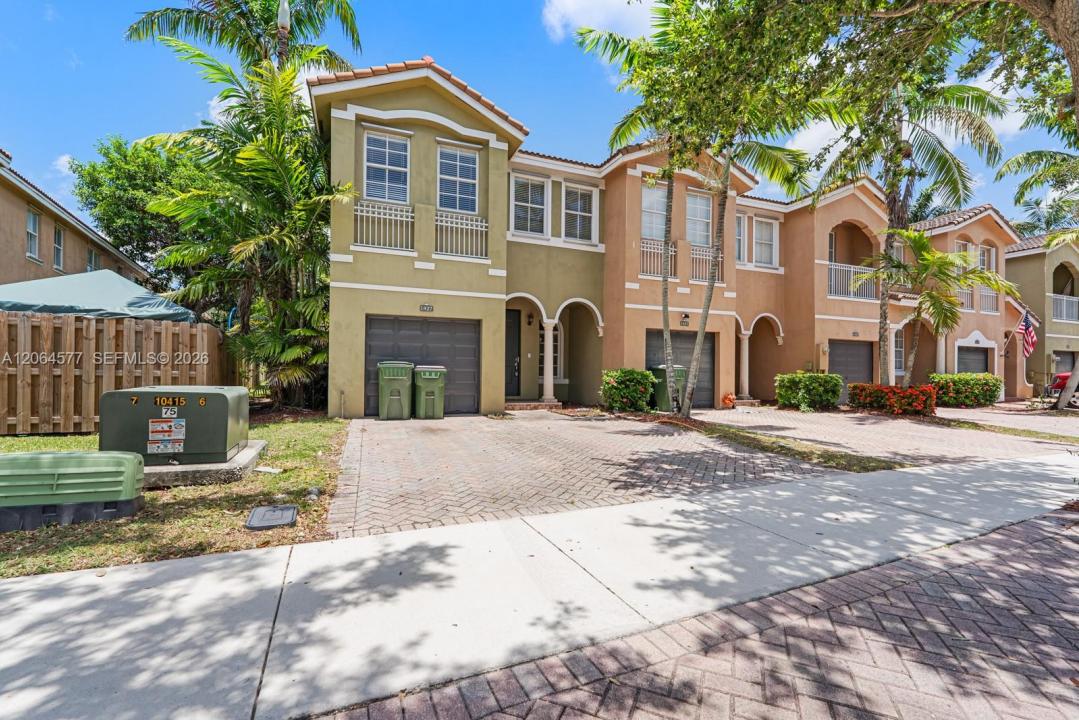
Kamienica na sprzedaż, 1427 SE 25th Ave, Homestead, Floryda 33035, USA
- Numer MLSA12064577
- 4
- 3
172 m² (1 852 ft²)
Oferta wystawiona przez Bailyn Group, LLC.
szeregowiec na sprzedaż zlokalizowany w 1427 SE 25th Ave, Homestead, Floryda 33035, USA jest aktualnie dostępny do kupienia.Ta nieruchomość ma 4 sypialnie, 3 łazienki.
Opis
Spacious two-story CORNER townhome in a gated community with pool and fitness center. This 4-bedroom, 2.5-bath residence offers an open main level with neutral tile flooring throughout, graceful archways and column detailing, and a light-filled floor plan that flows from the formal entry through the dining area to the living space.
The kitchen features rich wood cabinetry, generous counter space, a breakfast bar that opens to the main living area, and a full appliance package including range, microwave, dishwasher, and refrigerator. A window over the sink and adjacent sliding glass doors keep the space bright throughout the day.
Sliders open to a private fenced backyard with green space — a rare find in a townhome and ideal for pets or outdoor entertaining. A convenient half bath and separate interior laundry room with full-size washer and dryer complete the first floor, along with under-stair storage.
Upstairs, four bedrooms and two full baths provide flexibility for guest rooms, a home office, or a den.
Additional highlights: brand-new HVAC system, attached one-car garage with paver driveway, arched entry with barrel tile roof, and extra guest parking nearby.
The HOA includes cable and internet along with access to the community pool and gym, plus grounds maintenance and gated entry — exceptional value in a well-maintained community.
Move-in ready and priced to sell. Schedule your private showing today.
Lokalizacja
1427 SE 25th Ave, Homestead, Floryda 33035, USA
Charakterystyka nieruchomości
Nieruchomość
- Powierzchnia nieruchomości:
172 m² (1 852 ft²) - Udogodnienia: Pomieszczenie GospodarczeGarażPatioSchowek
Działka/Grunt
- Opis działki: Ogrodzona
Konstrukcja
- Rok budowy: 2007
- Styl domu: Dom W Stylu PatioStarohiszpański
- Konstrukcja: Beton/pustak
Parking/Garaż
- Opis parkingu: Na Ulicy
Sypialnie
- Sypialnie: 4
Łazienki
- Łącznie łazienki: 3
- Pełne łazienki: 2
- WC: 1
Charakterystyka wnętrza
- Okna: Okiennice Chroniące Przed Huraganami
- Piętra: TerakotaDywan
Cechy zewnętrzne
- Przestrzenie zewnętrzne: Patio
- Miejsca parkingowe:
Bezpieczeństwo
- Udogodnienia: Patrol Bezpieczeństwa
Widok
- Udogodnienia: Na Ogród
Ogrzewanie i chłodzenie
- System grzewczy: Centralne
- System chłodzenia: Centralny System Klimatyzacji
Społecznościowy
- Udogodnienia: Pozwolenie Na Zwierzęta DomoweKlub Sportowy Dla Mieszkańców
Informacje o szkołach
- Szkoła Średnia: Homestead