
259 900 USD
Mieszkanie na sprzedaż, 142 SW PEACOCK Boulevard 22-101, Port St. Lucie, Floryda 34986, USA
- Numer MLSB26051902
- 3
- 2
136 m² (1 467 ft²)
Oferta wystawiona przez RE/MAX Masterpiece Realty
Mieszkanie na sprzedaż zlokalizowany w 142 SW PEACOCK Boulevard 22-101, Port St. Lucie, Floryda 34986, USA jest aktualnie dostępny do kupienia.Ta nieruchomość ma 3 sypialnie, 2 łazienki.
Opis
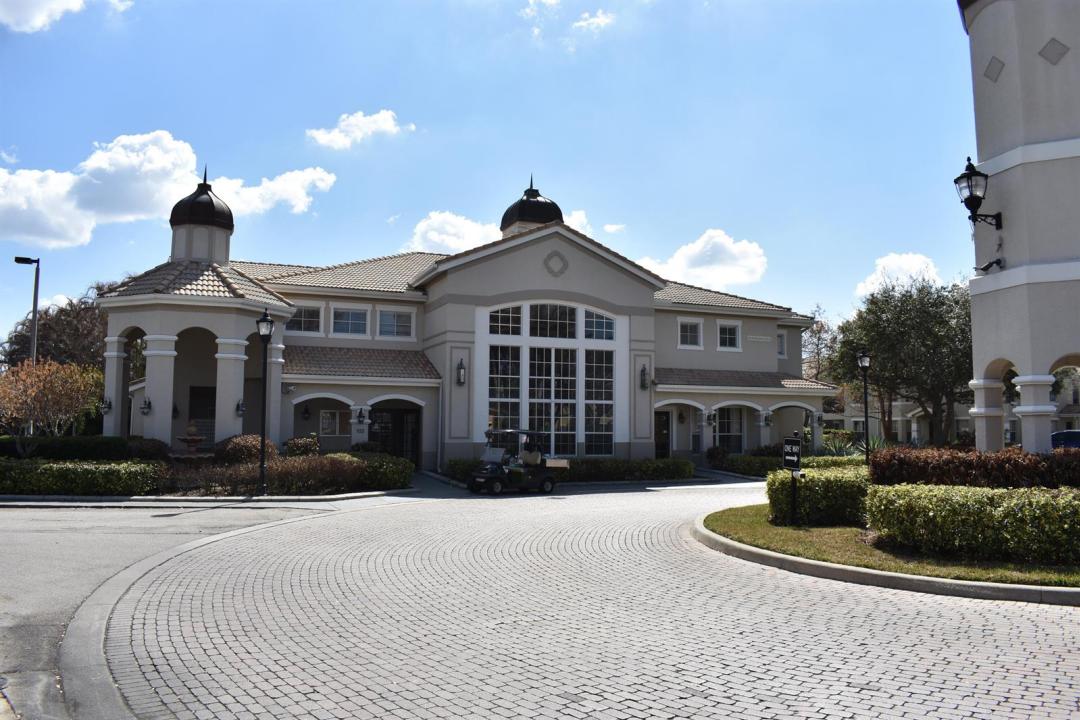
Great 3 Bedroom Corner Unit with 2 Car Garage at The Belmont! Take advantage of this exceptional spacious 3 bedroom corner unit in the highly sought after Belmont at St. Lucie West. This is one of the few units offering a 2 car garage, a major advantage in this gated community where parking is limited and highly valued. Inside, you'll find tile flooring in all living areas, including entry, porch and garage, crown molding, granite countertops in both the kitchen and bathrooms, abundant natural light, and excellent storage space throughout. The unit also includes a full size washer and dryer, adding everyday convenience. A/C 2023. The Belmont is known for its resort style amenities, including: A beautifully maintained heated pool & jacuzzi, Clubhouse, fitness center, Tennis court, playground & car wash station, Valet trash service 6 days a week included. Located in the heart of St. Lucie West, you're just minutes from I 95, top rated shopping, restaurants, medical facilities, and the Mets Stadium. This prime location consistently ranks as one of the most desirable areas for buyers relocating to the Treasure Coast. With its rare features, strong amenities, this home is a standout opportunity. Don't miss your chance, properties like this move quickly.
Lokalizacja
142 SW PEACOCK Boulevard 22-101, Port St. Lucie, Floryda 34986, USA
Charakterystyka nieruchomości
Nieruchomość
- Powierzchnia nieruchomości:
136 m² (1 467 ft²) - Typ: Nieumeblowany
- Udogodnienia: SpiżarniaPomieszczenie GospodarczeGarażPodjazd
Konstrukcja
- Rok budowy: 2004
- Styl domu: Dom W Stylu PatioŚródziemnomorski
- Pokrycie dachu: Polimerowe/goncianeDachówkaGont
- naziemny: Tynk
Parking/Garaż
- Opis parkingu: Parking Dla GościPrzydzielony
- Opis garażu: Garaż Połączony Z DomemAutomatycznie Otwierane Drzwi Garażowe
Sypialnie
- Sypialnie: 3
Łazienki
- Łącznie łazienki: 2
- Pełne łazienki: 2
Charakterystyka wnętrza
- Okna: Rolety Elektryczne
- Piętra: TerakotaPłytki Ceramiczne
Basen i spa
- Basen: Prywatny Basen
Bezpieczeństwo
- Udogodnienia: Patrol Bezpieczeństwa
Ogrzewanie i chłodzenie
- System grzewczy: Centralne
- System chłodzenia: Centralny System Klimatyzacji
Media
- Telekomunikacja: Dostępna Telewizja Kablowa
- Inne media / Inne instalacje: KanalizacjaMiejskiMedia W ZiemiiKanalizacja Dostępna W Pobliżu DziałkiKanalizacja Miejska
Społecznościowy
- Udogodnienia: Sala Do ĆwiczeńPomieszczenie KlubowePozwolenie Na Zwierzęta DomoweBasenKorty TenisoweOgrodzony Kompleks MieszkalnyKlub Sportowy Dla MieszkańcówOgólnodostępny Grill