
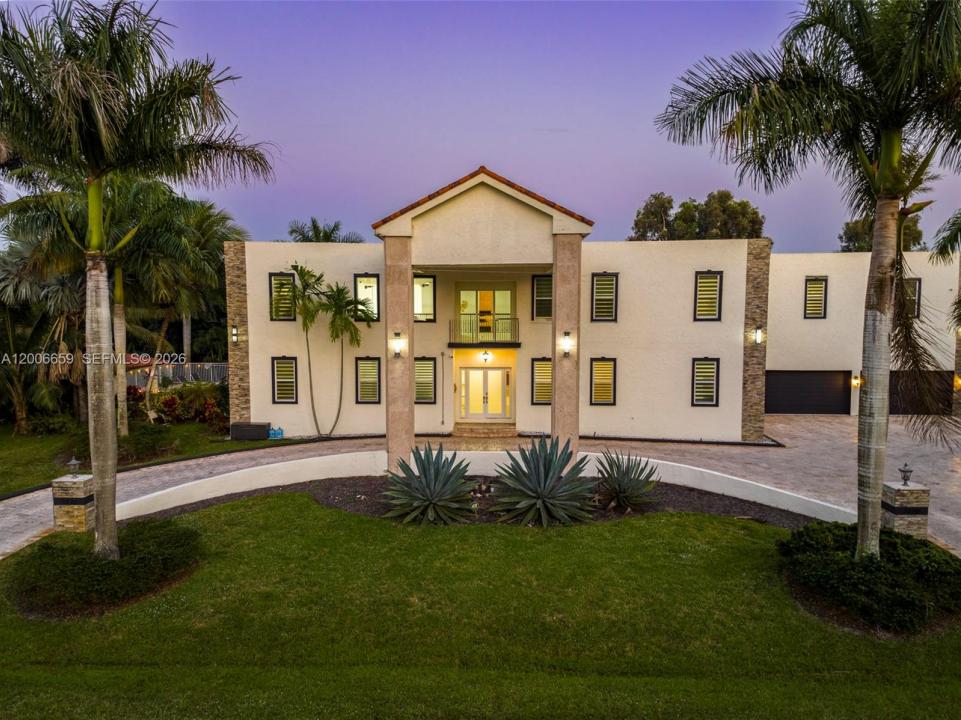
2 975 000 USD
Dom jednorodzinny na sprzedaż, 1430 NW 114th Ave, Plantation, Floryda 33323, USA
- Numer MLSA12006659
- 9
- 7
777 m² (8 368 ft²)
Oferta wystawiona przez Joshua Realty Services, LLC.
Dom jednorodzinny na sprzedaż zlokalizowany w 1430 NW 114th Ave, Plantation, Floryda 33323, USA jest aktualnie dostępny do kupienia.Ta nieruchomość ma 9 sypialnie, 7 łazienki.
Opis
Big homes are common—this one is on another level. Located in the highly sought-after Plantation Acres, this estate delivers true scale, privacy, and presence—something increasingly rare in today’s market.
Spanning over 8,000 sq ft, this 9-bedroom, 6-bath residence is defined by soaring ceilings, massive living spaces, and an incredible sense of openness throughout. Every room feels oversized, from the expansive main living areas to the generously sized bedrooms—ideal for large families, multi-generational living, or hosting on a grand scale.
At the heart of the home is a chef’s kitchen that seamlessly connects to multiple gathering areas, making entertaining effortless. A dedicated home theater and an expansive game room elevate the experience, creating a true in-home entertainment hub.
Set on a huge lot with a massive driveway and oversized garage, the property offers both privacy and functionality—perfect for multiple vehicles, guests, or simply enjoying the wide-open space that Plantation Acres is known for.
The backyard is your private retreat, complete with a pool and endless room to expand, entertain, or design a resort-style outdoor oasis. The scale of the lot provides flexibility that’s rarely available.
Beyond the home, Plantation Acres is one of Broward County’s most desirable communities—known for its quiet, estate-style living, spacious properties, and access to top-rated schools.
Lokalizacja
1430 NW 114th Ave, Plantation, Floryda 33323, USA
Charakterystyka nieruchomości
Nieruchomość
- Powierzchnia nieruchomości:
777 m² (8 368 ft²) - Udogodnienia: GarażGanek OtwartyTarasPatioPodjazdOświetlenie Zewnętrzne
- Lokalizacja: Ślepa Uliczka
Działka/Grunt
- Wielkość działki/gruntu:
3 372 m² (36 293 ft²) - Opis działki: OgrodzonaKonie Dozwolone
Konstrukcja
- Rok budowy: 2004
- Konstrukcja: Beton/pustak
- naziemny: Tynk
Parking/Garaż
- Opis parkingu: Parking Zadaszony
Sypialnie
- Sypialnie: 9
Łazienki
- Łącznie łazienki: 7
- Pełne łazienki: 6
- WC: 1
Inne pokoje
- Rodzaje pomieszczeń: Pokój DziennyPokój GościnnyOficjalna Jadalnia
- Opis kuchni: Z "wyspą"
- Wyposażenie: ZamrażarkaElektryczny Podgrzewacz WodyPralkaKuchenkaKuchenka MikrofalowaPiekarnik - ŚciennyLodówkaPiekarnik - Samooczyszczający SięRozdrabniacz OdpadówSuszarkaZmywarka
Charakterystyka wnętrza
- Drzwi: Szklane Drzwi
- Piętra: TerakotaDrewnianaMarmur
- Sufit: Skośne Sufity
- Listwy wykończeniowe: Szafy Ścienne
- Bar: Barek
Cechy zewnętrzne
- Przestrzenie zewnętrzne: TarasPatio
- Podjazd: Podjazd - Okrężny
- Miejsca parkingowe:
Basen i spa
- Basen: OgrzewanyWbudowany W Ziemię
teren rekreacyjny
- teren rekreacyjny: BasenGrillWbudowany Grill
Bezpieczeństwo
- Udogodnienia: Alarm PrzeciwpożarowyCzujnik Dymu
Ogrzewanie i chłodzenie
- System grzewczy: Centralne
- System chłodzenia: Centralny System Klimatyzacji
Media
- Inne media / Inne instalacje: SzamboStudniaWoda Miejska
Społecznościowy
- Udogodnienia: Pozwolenie Na Zwierzęta Domowe