
374 999 USD
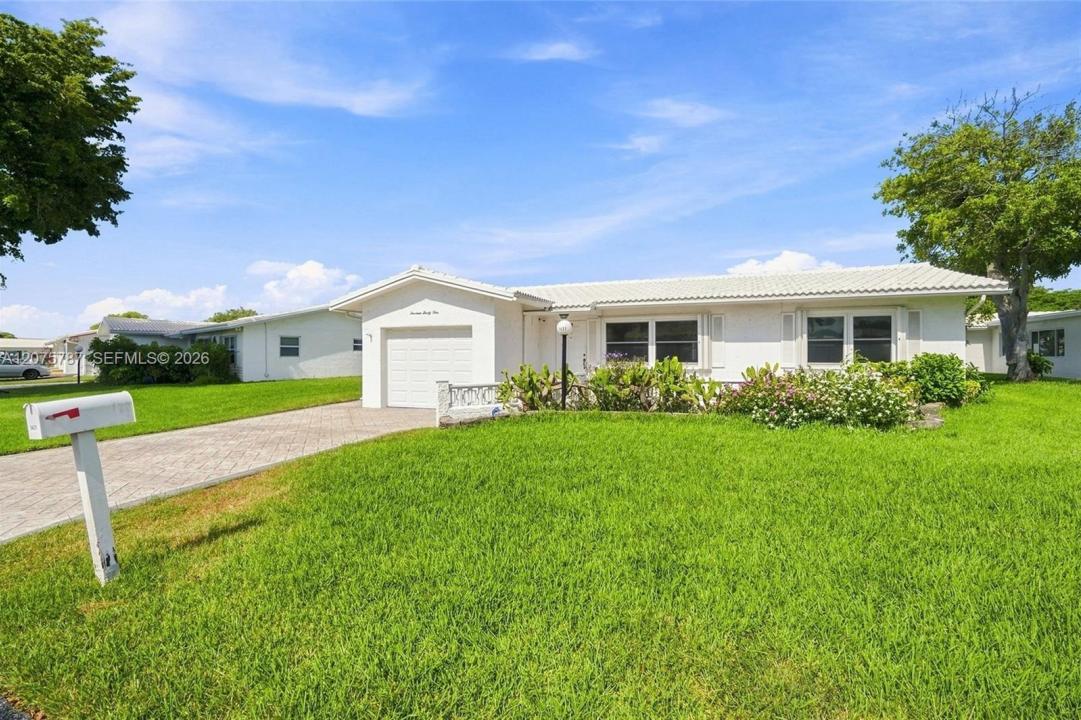
Dom jednorodzinny na sprzedaż, 1431 NW 85th Way, Plantation, Floryda 33322, USA
- Numer MLSA12075787
- 2
- 2
134 m² (1 438 ft²)
Oferta wystawiona przez Blue Line Realty
Dom jednorodzinny na sprzedaż zlokalizowany w 1431 NW 85th Way, Plantation, Floryda 33322, USA jest aktualnie dostępny do kupienia.Ta nieruchomość ma 2 sypialnie, 2 łazienki.
Opis
SUPER CLEAN 2-bedroom, 2 bath, 1 car garage gem in 55+ community of Lauderdale West. This home has porcelain tile throughout the living area and newly installed engineered hardwood floors in the bedrooms. The kitchen has brand-new, stainless-steel Whirlpool appliances, white granite countertops, white subway tile backsplash, a stainless-steel farmhouse sink, and Kraftmaid cabinets. The master bedroom has 2 large closets and the master bath walk-in shower with glass shower door. The secondary bath has a walk-in tub. The home is protected by hurricane impact glass along with accordion shutters for added protection. The S tile roof was replaced approximately 8 years ago by the association who also cover roof cleaning and painting the exterior of the home. The garage has ample storage and contains the washer and dryer along with the tankless water heater. Outside of the garage is a secure and stationary generator (6500w) that supplies the home with electricity to supply essentials like refrigerator and lighting if there is a power loss.
Assoc. Fee includes: Roof, Lawn service, exterior painting, fiber optic TV and internet, clubhouse, 2 pools, fitness center, tennis courts, pool tables, card room, and courtesy bus.
55+ community with required 20% down and good credit.
Lokalizacja
1431 NW 85th Way, Plantation, Floryda 33322, USA
Charakterystyka nieruchomości
Nieruchomość
- Powierzchnia nieruchomości:
134 m² (1 438 ft²) - Typ: Nieumeblowany
- Udogodnienia: GarażPodjazdGarderoby
Działka/Grunt
- Wielkość działki/gruntu:
209 m² (2 250 ft²)
Konstrukcja
- Rok budowy: 1974
- Konstrukcja: Konstrukcja Z Betonowych Bloków (pełny Mur)
Parking/Garaż
- Opis garażu: Garaż Połączony Z DomemAutomatycznie Otwierane Drzwi Garażowe
Sypialnie
- Sypialnie: 2
Łazienki
- Łącznie łazienki: 2
- Pełne łazienki: 2
Charakterystyka wnętrza
- Okna: Okiennice Chroniące Przed Huraganami
- Listwy wykończeniowe: Szafy Ścienne
Bezpieczeństwo
- Udogodnienia: Alarm Antywłamaniowy - WłasnyCzujnik Dymu
Widok
- Udogodnienia: Na Ogród
Ogrzewanie i chłodzenie
- System grzewczy: Centralne
- System chłodzenia: Wentylacja SufitowaCentralny System Klimatyzacji
Media
- Inne media / Inne instalacje: Kanalizacja MiejskaWoda Miejska
Społecznościowy
- Udogodnienia: Sala Do ĆwiczeńPomieszczenie KlubowePozwolenie Na Zwierzęta DomoweBasenKorty Tenisowe
Informacje o szkołach
- Szkoła Średnia: Plantation High
- Gimnazjum: Plantation Middle
- Szkoła Podstawowa: Mirror Lake