
1 099 000 USD
Farma na sprzedaż, 1431 S Ocean Boulevard 37, Lauderdale By The Sea, Floryda 33062, USA
- Numer MLSB26002541
- 3
- 3
198 m² (2 135 ft²)
Oferta wystawiona przez Better Homes & Gdns RE Fla 1st
gospodarstwo na sprzedaż zlokalizowany w 1431 S Ocean Boulevard 37, Lauderdale By The Sea, Floryda 33062, USA jest aktualnie dostępny do kupienia.Ta nieruchomość ma 3 sypialnie, 3 łazienki.
Opis
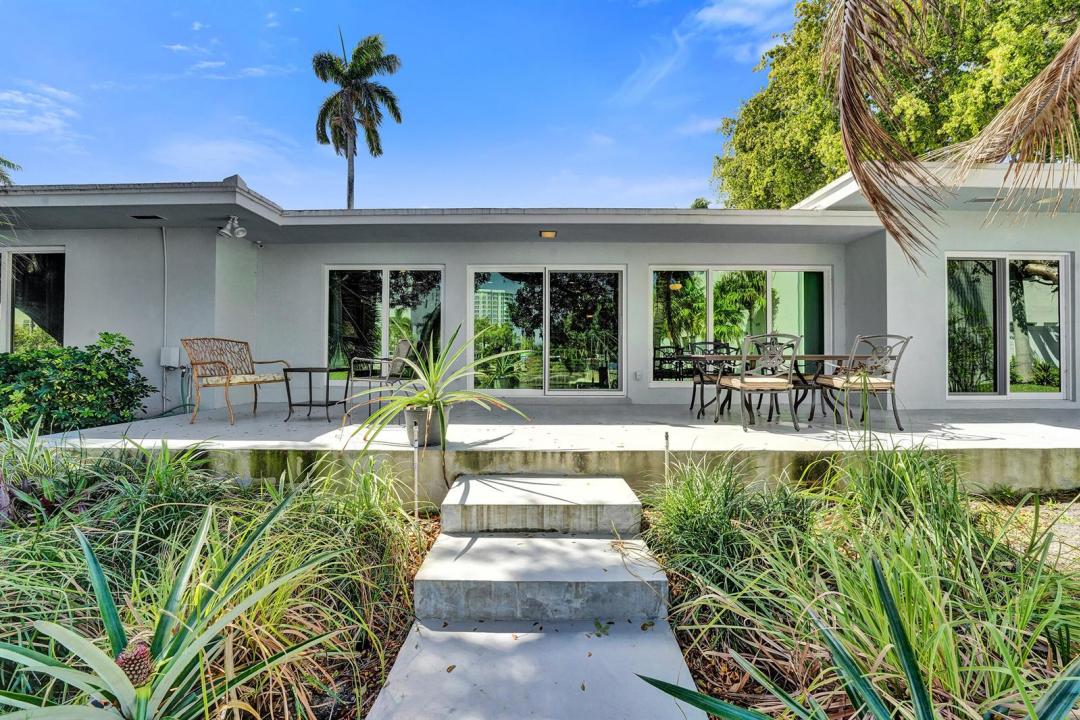
Experience waterfront living at its finest in the exclusive Palm Yacht & Beach Club community of Lauderdale-by-the-Sea. This beautifully maintained 3-bedroom, 3-bath single-family residence offers 70 feet of canal frontage, a private boat slip, direct ocean access, and no fixed bridges to either the Intracoastal Waterway or or the Atlantic Ocean. Enjoy stunning canal views from the spacious primary suite, guest bedroom, and bright open living areas. Designed for both comfort and functionality, the home features hurricane-impact windows and doors, an updated kitchen and bathrooms, abundant storage, and a custom Murphy bed in one of the guest suites. Two bedrooms feature ensuite baths, providing privacy and convenience for family and guests. A rare offering, this home includes a two-car garage and is located within a gated 55+ waterfront community. Residents enjoy a heated pool, recreation facilities, professionally maintained grounds, a spectacular oceanfront clubhouse with a full kitchen for entertaining, and private beach access. The association covers exterior maintenance, roof, dock, flood insurance, and exterior homeowners insurance. Best of all, there is no land lease. Combining coastal elegance, resort-style amenities, and an exceptional boating lifestyle, this is South Florida waterfront living at its best.
Lokalizacja
1431 S Ocean Boulevard 37, Lauderdale By The Sea, Floryda 33062, USA
Charakterystyka nieruchomości
Nieruchomość
- Powierzchnia nieruchomości:
198 m² (2 135 ft²) - Udogodnienia: Pomieszczenie GospodarczeGarażPatioPodjazdGarderoby
- Lokalizacja: Dostęp Do OceanuWybrzeże
Działka/Grunt
- Wielkość działki/gruntu:
56 656 m² (609 840 ft²)
Konstrukcja
- Rok budowy: 1959
- Pokrycie dachu: DachówkaBetonowe
Parking/Garaż
- Opis garażu: Garaż Połączony Z DomemAutomatycznie Otwierane Drzwi Garażowe
Sypialnie
- Sypialnie: 3
Łazienki
- Łącznie łazienki: 3
- Pełne łazienki: 3
Charakterystyka wnętrza
- Piętra: Terakota
- Listwy wykończeniowe: Szafy Ścienne
Cechy zewnętrzne
- Przestrzenie zewnętrzne: Patio
- Miejsca parkingowe:
Basen i spa
- Basen: Prywatny Basen
Woda i żeglarstwo
- na wodę: Opaska BrzegowaKanał
- Żeglarstwo: Dok Na ŁodzieDostępna PrzystańPrywatna Przystań
teren rekreacyjny
- teren rekreacyjny:
Bezpieczeństwo
- Udogodnienia: Czujnik Dymu
Widok
- Udogodnienia: Widok Na Kanał Widok Na Wodę
Ogrzewanie i chłodzenie
- System grzewczy: Centralne
- System chłodzenia: Wentylacja SufitowaCentralny System Klimatyzacji
Media
- Inne media / Inne instalacje: KanalizacjaMiejskiKanalizacja Dostępna W Pobliżu DziałkiKanalizacja Miejska
Społecznościowy
- Udogodnienia: Pomieszczenie KlubowePozwolenie Na Zwierzęta DomoweBasenOgrodzony Kompleks MieszkalnyOgólnodostępny GrillPrzystańOgrzewany Basen