
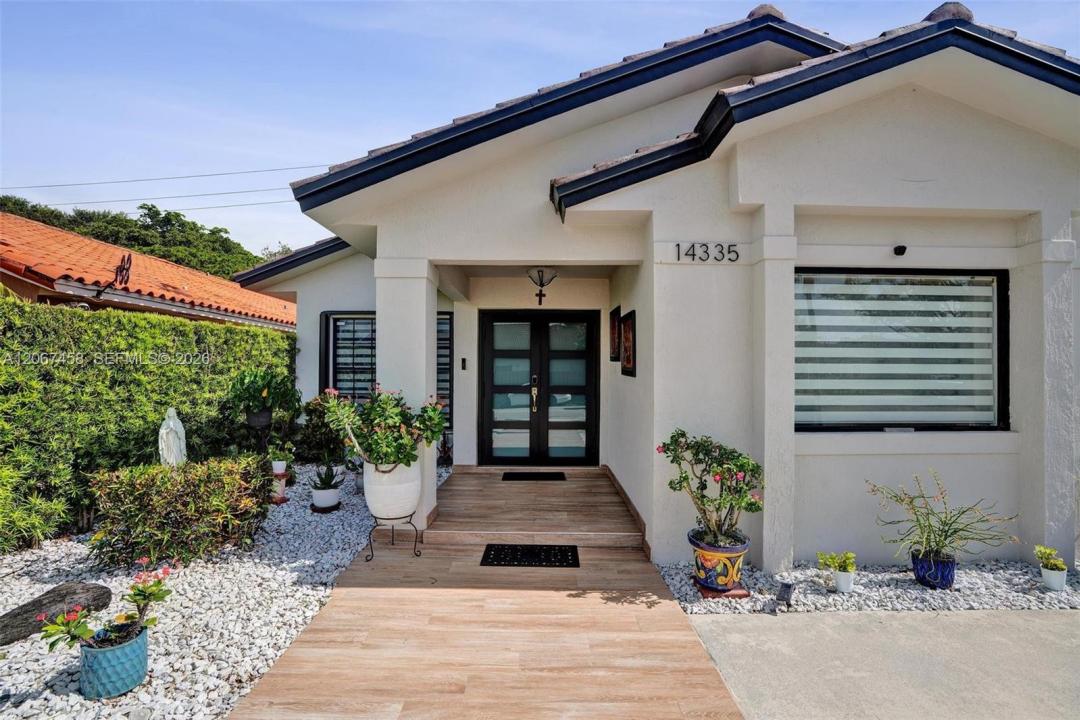
680 000 USD
Dom jednorodzinny na sprzedaż, 14335 SW 112th Ter, Miami, Floryda 33186, USA
- Numer MLSA12067458
- 3
- 2
161 m² (1 733 ft²)
Oferta wystawiona przez Signature International Real E
Dom jednorodzinny na sprzedaż zlokalizowany w 14335 SW 112th Ter, Miami, Floryda 33186, USA jest aktualnie dostępny do kupienia.Ta nieruchomość ma 3 sypialnie, 2 łazienki.
Opis
Immaculately upgraded 3-BEDROOM, 2-BATHROOM CORNER-LOT Nestled in a desirable, family-friendly neighborhood, this beautifully upgraded residence offers approximately 1,733 square feet of thoughtfully designed living space. It features numerous major upgrades, including a new roof (2024), impact windows and doors (2024), solar panels, a new air conditioning system (2024), and a tankless water heater (2022).Inside, spacious living areas flow seamlessly into the open-concept kitchen and entertaining spaces. Soaring ceilings and abundant natural light create a bright, warm, and inviting atmosphere, complemented by large porcelain tile flooring throughout. The gourmet kitchen is designed for both style and functionality, featuring premium finishes and stainless-steel appliances. The open layout makes it the perfect gathering space for preparing meals, entertaining guests, and spending time with family.The spacious primary suite provides a private retreat with a walk-in closet and an elegant en-suite bathroom featuring a relaxing spa tub. A versatile den/flex space offers additional room that can easily accommodate a home office, study, playroom, or extra living area. The pet-friendly turf backyard provides a low-maintenance outdoor retreat that's perfect for relaxing, entertaining, or hosting family and friends. Located in a well-established Kendall community, this home offers the added benefit of NO HOA. Enjoy easy access to schools, parks, entertainment, and major roadways.
Lokalizacja
14335 SW 112th Ter, Miami, Floryda 33186, USA
Charakterystyka nieruchomości
Nieruchomość
- Powierzchnia nieruchomości:
161 m² (1 733 ft²) - Udogodnienia: PatioPodjazdOświetlenie Zewnętrzne
Działka/Grunt
- Wielkość działki/gruntu:
424 m² (4 564 ft²)
Konstrukcja
- Rok budowy: 1991
- Pokrycie dachu: Gont
- Konstrukcja: Beton/pustak
Sypialnie
- Sypialnie: 3
Łazienki
- Łącznie łazienki: 2
- Pełne łazienki: 2
Charakterystyka wnętrza
- Piętra: Terakota
Cechy zewnętrzne
- Przestrzenie zewnętrzne: Patio
- Miejsca parkingowe:
Bezpieczeństwo
- Udogodnienia: Czujnik Dymu
Ogrzewanie i chłodzenie
- System grzewczy: ElektrycznyCentralne
- System chłodzenia: ElektrycznyCentralny System Klimatyzacji
Media
- Inne media / Inne instalacje: Kanalizacja MiejskaWoda Miejska
Społecznościowy
Informacje o szkołach
- Szkoła Średnia: Felix Valera
- Gimnazjum: Jorge Mas Canosa