
5 650 000 USD
Dom jednorodzinny na sprzedaż, 14401 Sunset Ln, Southwest Ranches, Floryda 33330, USA
- Numer MLSA11990830
- 6
- 6
569 m² (6 128 ft²)
Oferta wystawiona przez Caleb Seraphin Inc
Dom jednorodzinny na sprzedaż zlokalizowany w 14401 Sunset Ln, Southwest Ranches, Floryda 33330, USA jest aktualnie dostępny do kupienia.Ta nieruchomość ma 6 sypialnie, 6 łazienki.
Opis
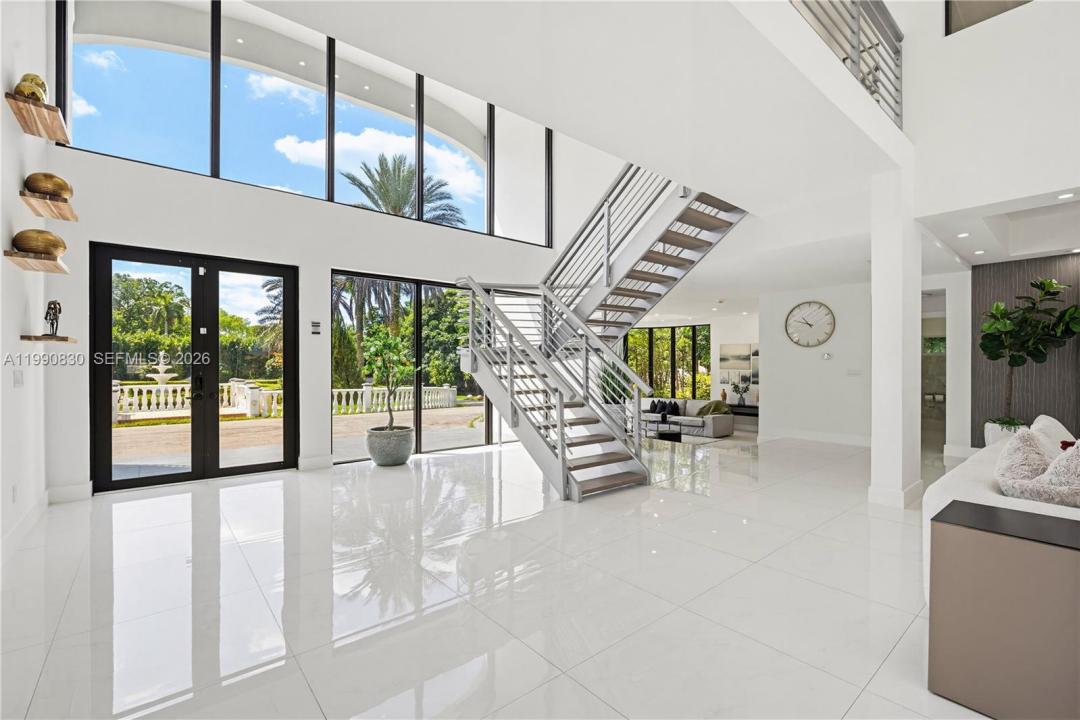
Luxury, Athletics, Fully Furnished and Private Cinema. Additional parking for an approximate of 25+ cars. Elevate your lifestyle at 14401 Sunset Lane, an unrivaled 6,128 sq. ft. modern compound where high-performance living meets total seclusion. Positioned in the heart of the exclusive Southwest Ranches, this 2.35-acre sanctuary has been meticulously reimagined as a premier residential resort for the most discerning steward. The interior is anchored by a state-of-the-art professional movie theater, offering a cinematic experience that rivals commercial venues within the comfort of your own home. The six-bedroom floor plan provides unparalleled volume, including a master wing that serves as a private spa retreat and grand formal galleries designed for world-class art collections. For the athletic enthusiast, the grounds are a rare find: featuring a private track and field for elite training and regulation-sized basketball courts—all set against a backdrop of manicured tropical landscaping.
Beyond the resort-style in-ground pool, the estate remains equestrian-ready with ample space for custom stables or a guest house addition. With no HOA constraints, this is a legacy acquisition offering the ultimate freedom to live, train, and entertain at the highest level. South Florida’s most comprehensive private sports and cinema estate is now available for the next generation of excellence. NO HOA!
Lokalizacja
14401 Sunset Ln, Southwest Ranches, Floryda 33330, USA
Charakterystyka nieruchomości
Nieruchomość
- Powierzchnia nieruchomości:
569 m² (6 128 ft²) - Typ: Umeblowany
- Udogodnienia: GarażGanek OtwartyBalkonPodjazd
- Inne konstrukcje budowlane: Dom Gościnny
Działka/Grunt
- Wielkość działki/gruntu:
9 507 m² (102 334 ft²)
Konstrukcja
- Rok budowy: 1986
- Konstrukcja: Konstrukcja Z Betonowych Bloków (pełny Mur)
Parking/Garaż
- Opis parkingu: Parking Dla Gości
- Opis garażu: Automatycznie Otwierane Drzwi Garażowe
Sypialnie
- Sypialnie: 6
Łazienki
- Łącznie łazienki: 6
- Pełne łazienki: 5
- WC: 1
Inne pokoje
- Rodzaje pomieszczeń: Pokój RekreacyjnyCzęść Gościnna/dla Pomocy Domowej
- Opis kuchni: Z "wyspą"
- Wyposażenie: PralkaKuchenka MikrofalowaLodówkaSuszarkaZmywarka
Charakterystyka wnętrza
- Piętra: Terakota
- Listwy wykończeniowe: Szafy Ścienne
Cechy zewnętrzne
- Przestrzenie zewnętrzne: Balkon
- Podjazd: Podjazd - Okrężny
- Miejsca parkingowe:
Basen i spa
- Basen: Betonowy
teren rekreacyjny
- teren rekreacyjny: BasenGrillWbudowany Grill
Widok
- Udogodnienia: Na Ogród
Ogrzewanie i chłodzenie
- System grzewczy: Centralne
- System chłodzenia: Wentylacja SufitowaCentralny System Klimatyzacji
Media
- Inne media / Inne instalacje: Kanalizacja MiejskaWoda Miejska
Społecznościowy
- Udogodnienia: Sala Do ĆwiczeńPozwolenie Na Zwierzęta DomoweSauna
Informacje o szkołach
- Szkoła Średnia: West Broward
- Gimnazjum: Silver Trail
- Szkoła Podstawowa: Hawkes Bluff