
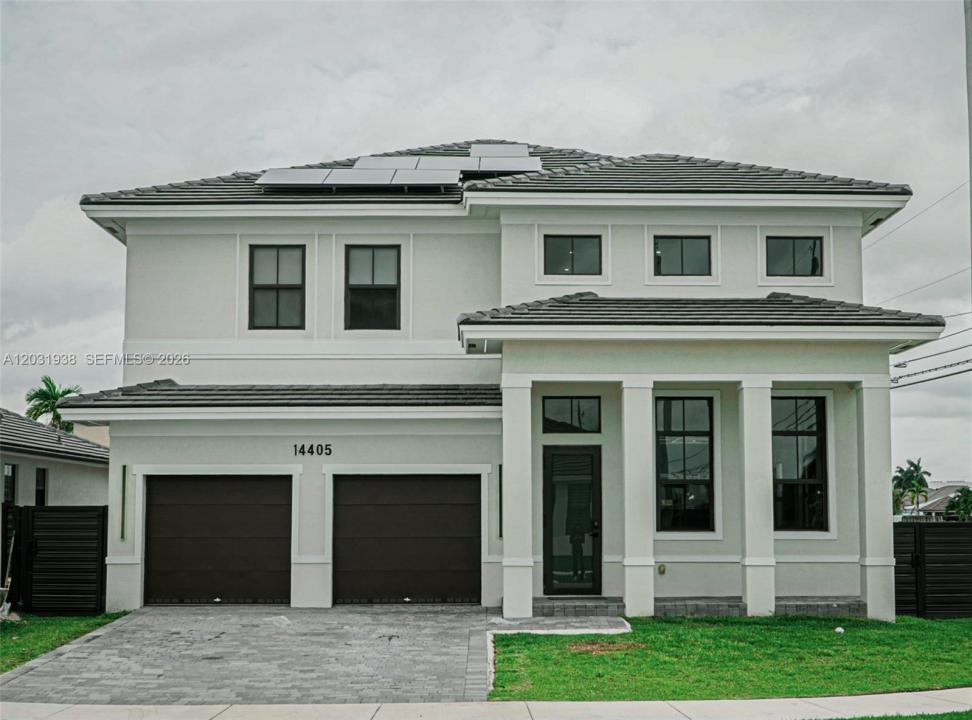
1 395 000 USD
Dom jednorodzinny na sprzedaż, 14405 SW 13th Ter, Miami, Floryda 33184, USA
- Numer MLSA12031938
- 5
- 4
256 m² (2 751 ft²)
Oferta wystawiona przez Top Seller Realty Group, LLC.
Dom jednorodzinny na sprzedaż zlokalizowany w 14405 SW 13th Ter, Miami, Floryda 33184, USA jest aktualnie dostępny do kupienia.Ta nieruchomość ma 5 sypialnie, 4 łazienki.
Opis
New construction home offering 5 bedrooms and 4 full bathrooms with a spacious and functional layout designed for modern living. The impressive double-height ceilings create an open and elegant atmosphere filled with natural light.
This property stands out with custom color-changing LED lighting surrounding the entire exterior, creating a sophisticated ambiance day and night. Inside, enjoy LED hi-hat recessed lighting throughout the entire home, including closets adding both style and functionality.
The home also features smart privacy film on the windows that transitions from clear to frosted with remote control, offering privacy and convenience at the touch of a button. The second floor is equipped with motorized blackout shades on all windows for enhanced comfort and light control.
The garage has been upgraded with custom-installed kitchen-style cabinetry for additional storage and versatility along with a premium epoxy-coated garage floor. Additional highlights include leased solar panels (lease to be transferred to buyer) for improved energy efficiency and an alkaline water filtration system. Conveniently located just 15 min from Dolphin Mall and Miami Int Airport, this home offers quick access to shopping, dining, entertainment, and major transportation routes while maintaining the comfort of a residential setting. A rare opportunity to own a smart, upgraded, move-in-ready home with luxury finishes in a prime Miami location.
Lokalizacja
14405 SW 13th Ter, Miami, Floryda 33184, USA
Charakterystyka nieruchomości
Nieruchomość
- Powierzchnia nieruchomości:
256 m² (2 751 ft²) - Udogodnienia: Miejsce Na BasenGarażPodjazd
Działka/Grunt
- Wielkość działki/gruntu:
500 m² (5 382 ft²) - Opis działki: Ogrodzona
Konstrukcja
- Rok budowy: 2024
- Pokrycie dachu: Betonowe
- Stan: Budynek Po RemoncieNowy Budynek
- Konstrukcja: Beton/pustak
Sypialnie
- Sypialnie: 5
Łazienki
- Łącznie łazienki: 4
- Pełne łazienki: 4
Charakterystyka wnętrza
- Okna: Żaluzje
Bezpieczeństwo
- Udogodnienia: Czujnik Dymu
Ogrzewanie i chłodzenie
- System grzewczy: ElektrycznyCentralne
Media
- Inne media / Inne instalacje: Kanalizacja MiejskaWoda Miejska
Społecznościowy
- Udogodnienia: Pozwolenie Na Zwierzęta Domowe