
820 000 USD
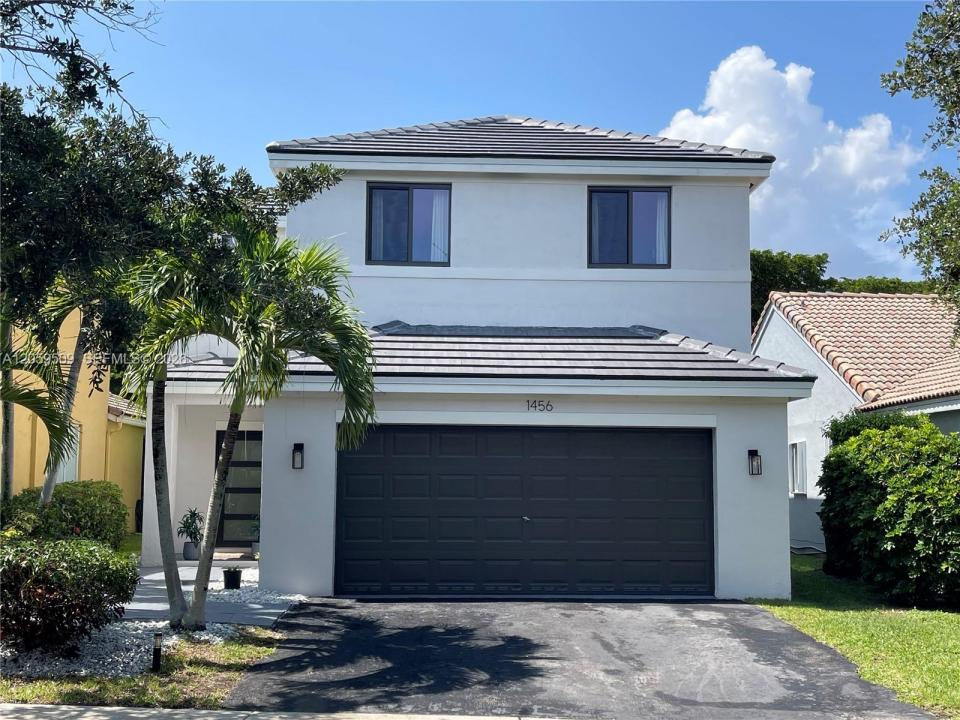
Dom jednorodzinny na sprzedaż, 1456 Sabal Trl, Weston, Floryda 33327, USA
- Numer MLSA12059509
- 4
- 3
167 m² (1 802 ft²)
Oferta wystawiona przez KoRes Realty
Dom jednorodzinny na sprzedaż zlokalizowany w 1456 Sabal Trl, Weston, Floryda 33327, USA jest aktualnie dostępny do kupienia.Ta nieruchomość ma 4 sypialnie, 3 łazienki.
Opis
Move right into this beautifully maintained 4-bedroom, 2.5-bathroom home in the highly desirable Savanna community of Weston. This spacious two-story residence features a bright, open floor plan designed for comfortable living and effortless entertaining. The open-concept kitchen flows seamlessly into the inviting family room. A functional laundry room is conveniently located inside the home, adding everyday practicality. Spacious sliding glass doors fill the home with natural light and open to a private, beautifully landscaped backyard perfect for relaxing or entertaining family and friends, mango Tree. Major upgrades provide peace of mind, including a brand-new roof (2025), impact windows throughout, and a completely updated plumbing system, with all pipes replaced from the home to the city’s main water line. Additional highlights include a two-car garage and parking for two additional vehicles. Residents of Savanna enjoy exceptional resort-style amenities, including a 24-hour guard-gated entrance, resort-style swimming pool, lap pool, children’s water play area with a slide, mini golf, sports fields, pickleball courts, playgrounds, and a clubhouse with year-round recreational activities. Ideally located within an A-rated school district, this home offers the perfect combination of comfort, convenience, and community. No HOA approval required. Don’t miss this exceptional opportunity to own a beautiful home in one of Weston’s most sought-after neighborhoods!
Lokalizacja
1456 Sabal Trl, Weston, Floryda 33327, USA
Charakterystyka nieruchomości
Nieruchomość
- Powierzchnia nieruchomości:
167 m² (1 802 ft²) - Typ: Nieumeblowany
- Udogodnienia: Miejsce Na BasenPomieszczenie GospodarczeGarażPatioPodjazd
Działka/Grunt
- Wielkość działki/gruntu:
414 m² (4 454 ft²)
Konstrukcja
- Rok budowy: 1999
- Pokrycie dachu: Płaska Płytka Dachowa
- Konstrukcja: Bloczki Betonowe I Cegły
Parking/Garaż
- Opis parkingu: Ograniczony
- Opis garażu: Garaż Połączony Z Domem
Sypialnie
- Sypialnie: 4
Łazienki
- Łącznie łazienki: 3
- Pełne łazienki: 2
- WC: 1
Charakterystyka wnętrza
- Okna: Firanki/Zasłony
- Piętra: Terakota
Cechy zewnętrzne
- Przestrzenie zewnętrzne: Patio
- Miejsca parkingowe:
Bezpieczeństwo
- Udogodnienia: Patrol BezpieczeństwaCzujnik Dymu
Widok
- Udogodnienia: Na Ogród
Ogrzewanie i chłodzenie
- System grzewczy: Centralne
- System chłodzenia: Wentylacja SufitowaCentralny System Klimatyzacji
Media
- Inne media / Inne instalacje: Kanalizacja MiejskaWoda Miejska
Społecznościowy
- Udogodnienia: Pomieszczenie KlubowePozwolenie Na Zwierzęta DomoweBasenOgrodzony Kompleks Mieszkalny
Informacje o szkołach
- Szkoła Średnia: Cypress Bay
- Gimnazjum: Falcon Cove
- Szkoła Podstawowa: Gator Run