
624 900 USD
Dom jednorodzinny na sprzedaż, 14601 SW 5th St, Pembroke Pines, Floryda 33027, USA
- Numer MLSA12069436
- 3
- 3
216 m² (2 320 ft²)
Oferta wystawiona przez The Keyes Company
Dom jednorodzinny na sprzedaż zlokalizowany w 14601 SW 5th St, Pembroke Pines, Floryda 33027, USA jest aktualnie dostępny do kupienia.Ta nieruchomość ma 3 sypialnie, 3 łazienki.
Opis
Welcome to Cobblestone’s sought-after Sycamore Model, featuring 2,350 sq. ft. of beautifully designed living space. This former original Sales Model offers 3 bedrooms, 2.5 baths, a spacious family room open to the kitchen, a large front courtyard, and a private rear patio. The primary suite features a luxurious Jacuzzi in the master bath. Every closet is thoughtfully built out with custom drawers and shelving, providing exceptional storage and organization. Crown Molding runs throughout the entire home. The home also includes a built-in laundry folding table for added convenience.
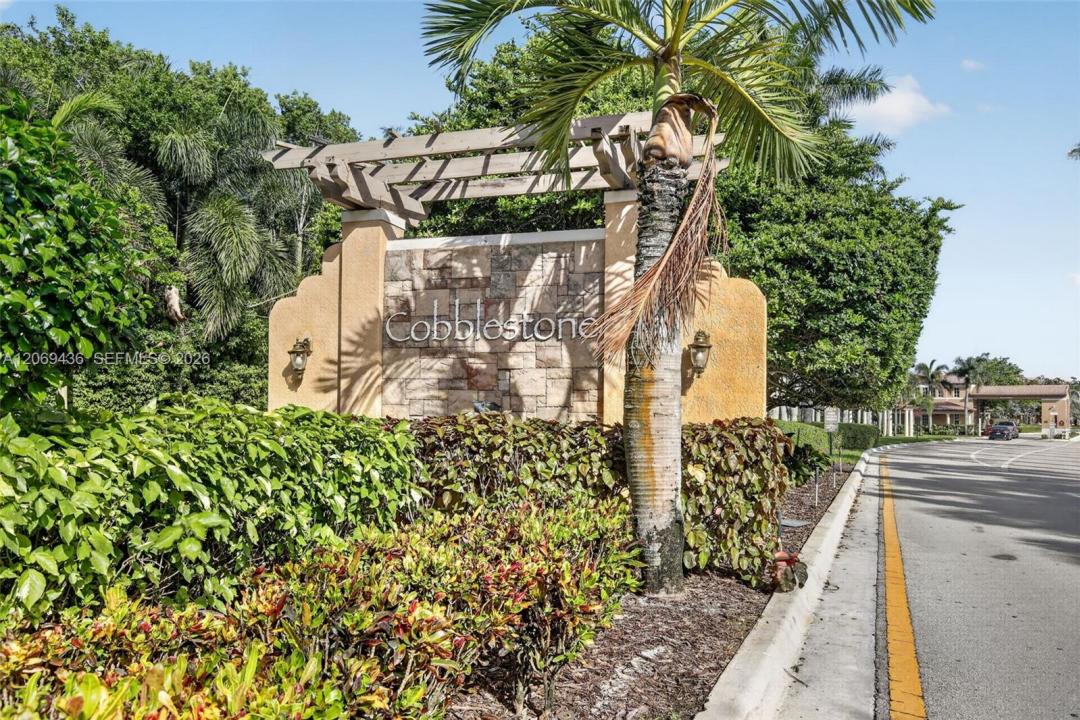
Nestled within the secure, hidden Cobblestone community, residents benefit from 24/7 manned front gate security and a private owner access road accessible from Pembroke Road, ensuring both convenience and peace of mind. The community is ideally located just off I-75 and behind the Whole Foods plaza, offering outstanding shopping, dining, and easy access to major roadways.
Cobblestone also features plenty of green space and beautifully maintained children’s parks, creating a welcoming environment for families and outdoor enjoyment. Served by highly regarded A+ public, private, and charter schools, this is South Florida living at its finest.
Lokalizacja
14601 SW 5th St, Pembroke Pines, Floryda 33027, USA
Charakterystyka nieruchomości
Nieruchomość
- Powierzchnia nieruchomości:
216 m² (2 320 ft²) - Udogodnienia: GarażBalkonPatioPoddasze
Działka/Grunt
- Wielkość działki/gruntu:
228 m² (2 457 ft²)
Konstrukcja
- Rok budowy: 2006
- Typ dachu: Beczkowy
- Konstrukcja: Beton/pustak
Parking/Garaż
- Opis parkingu: Na UlicyParking Dla Gości
- Opis garażu: Automatycznie Otwierane Drzwi Garażowe
Sypialnie
- Sypialnie: 3
Łazienki
- Łącznie łazienki: 3
- Pełne łazienki: 2
- WC: 1
Inne pokoje
- Opis kuchni: Z "wyspą"
- Wyposażenie: Elektryczny Podgrzewacz WodyPralkaKuchenkaKuchenka MikrofalowaLodówkaPiekarnik - Samooczyszczający SięRozdrabniacz OdpadówSuszarkaZmywarka
Charakterystyka wnętrza
- Okna: Okiennice Chroniące Przed Huraganami
- Piętra: Terakota
- Listwy wykończeniowe: Szafy Ścienne
Cechy zewnętrzne
- Przestrzenie zewnętrzne: BalkonPatio
- Miejsca parkingowe:
Bezpieczeństwo
- Udogodnienia: Patrol BezpieczeństwaCzujnik Dymu
Widok
- Udogodnienia: Na Ogród
Ogrzewanie i chłodzenie
- System grzewczy: Centralne
- System chłodzenia: Centralny System Klimatyzacji
Media
- Inne media / Inne instalacje: Kanalizacja MiejskaWoda Miejska
Społecznościowy
- Udogodnienia: Sala Do ĆwiczeńPomieszczenie KluboweBasenOgrodzony Kompleks Mieszkalny
Informacje o szkołach
- Gimnazjum: Walter C. Young
- Szkoła Podstawowa: Silver Shores