
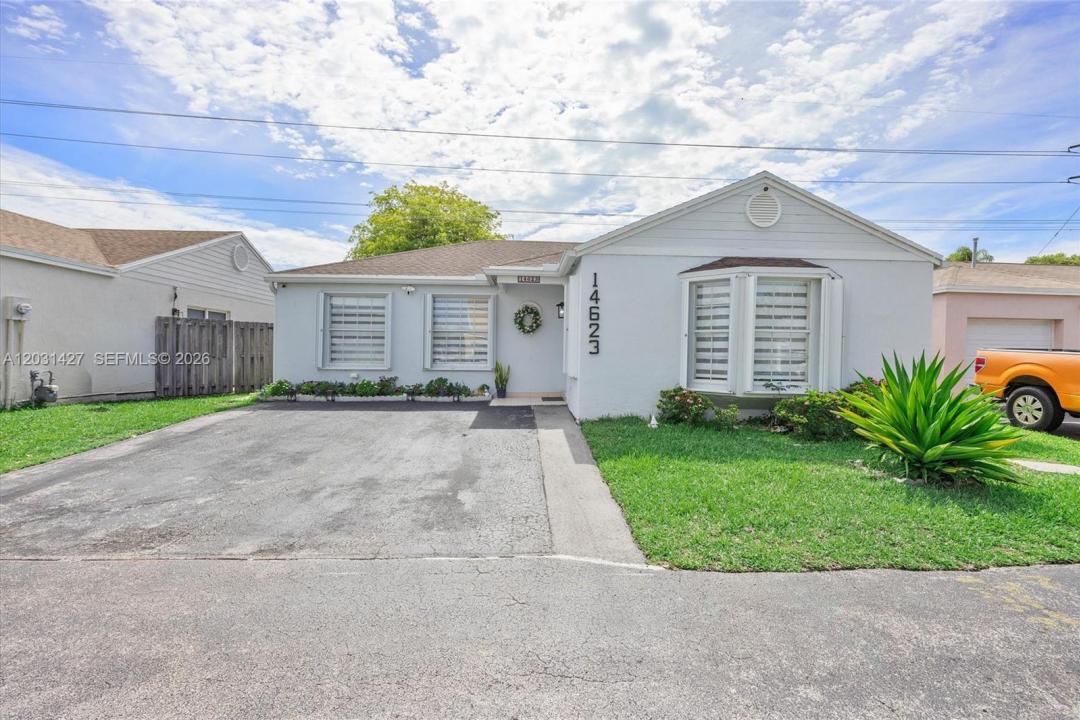
584 900 USD
Dom jednorodzinny na sprzedaż, 14623 SW 125th Pl, Miami, Floryda 33186, USA
- Numer MLSA12031427
- 3
- 2
127 m² (1 369 ft²)
Oferta wystawiona przez Casa Simple LLC
Dom jednorodzinny na sprzedaż zlokalizowany w 14623 SW 125th Pl, Miami, Floryda 33186, USA jest aktualnie dostępny do kupienia.Ta nieruchomość ma 3 sypialnie, 2 łazienki.
Opis
Welcome to 14623 SW 125th Place, a beautifully renovated single-story residence offering modern style and functional living spaces. This meticulously maintained home features a bright open-concept floor plan with sleek porcelain flooring, recessed lighting, and abundant natural light throughout.
The heart of the home is the contemporary kitchen, complete with custom white cabinetry, quartz countertops, stainless steel appliances, a large center island, and ample storage. Spacious living and dining areas flow seamlessly together, creating an inviting atmosphere for everyday living and entertaining.
The generously sized bedrooms provide comfort and privacy, while the updated bathrooms showcase modern finishes and elegant tilework. The primary suite offers a peaceful retreat with ample closet space and an updated bath.
Step outside to your private backyard oasis featuring a covered wood-beam patio, outdoor kitchen area, and multiple seating spaces ideal for year-round enjoyment. Relax in the refreshing plunge pool or gather with friends and family in the outdoor living area. The fully fenced yard provides privacy and room for children and pets.
Located in a desirable community with access to a swimming pool, tennis courts, playground, and green spaces, this home is the perfect blend of comfort and convenience. Close to excellent schools, shopping, dining, and major roadways, this move-in-ready property is an outstanding opportunity to enjoy South Florida living.
Lokalizacja
14623 SW 125th Pl, Miami, Floryda 33186, USA
Charakterystyka nieruchomości
Nieruchomość
- Powierzchnia nieruchomości:
127 m² (1 369 ft²) - Udogodnienia: TarasPodjazd
- Inne konstrukcje budowlane: Budynek Gospodarczy
Działka/Grunt
- Wielkość działki/gruntu:
301 m² (3 237 ft²)
Konstrukcja
- Rok budowy: 1989
- Pokrycie dachu: Gont
- Konstrukcja: Beton/pustak
Sypialnie
- Sypialnie: 3
Łazienki
- Łącznie łazienki: 2
- Pełne łazienki: 2
Charakterystyka wnętrza
- Okna: Okiennice Chroniące Przed Huraganami
- Piętra: Terakota
Cechy zewnętrzne
- Przestrzenie zewnętrzne: Taras
- Miejsca parkingowe:
Basen i spa
- Basen: Wykonany Z Włókna Szklanego
teren rekreacyjny
- teren rekreacyjny: BasenWbudowany Grill
Bezpieczeństwo
- Udogodnienia: Patrol BezpieczeństwaCzujnik Dymu
Ogrzewanie i chłodzenie
- System grzewczy: Centralne
- System chłodzenia: Wentylacja Sufitowa
Media
- Inne media / Inne instalacje: Kanalizacja MiejskaWoda Miejska
Społecznościowy
- Udogodnienia: Pomieszczenie KluboweBasen
Informacje o szkołach
- Gimnazjum: Richmond Heights
- Szkoła Podstawowa: Floyd; Gloria