
147 000 USD
Farma na sprzedaż, 14721 Bonaire Boulevard 101, Delray Beach, Floryda 33446, USA
- Numer MLSB26051277
- 2
- 2
85 m² (920 ft²)
Oferta wystawiona przez RE/MAX Direct
gospodarstwo na sprzedaż zlokalizowany w 14721 Bonaire Boulevard 101, Delray Beach, Floryda 33446, USA jest aktualnie dostępny do kupienia.Ta nieruchomość ma 2 sypialnie, 2 łazienki.
Opis
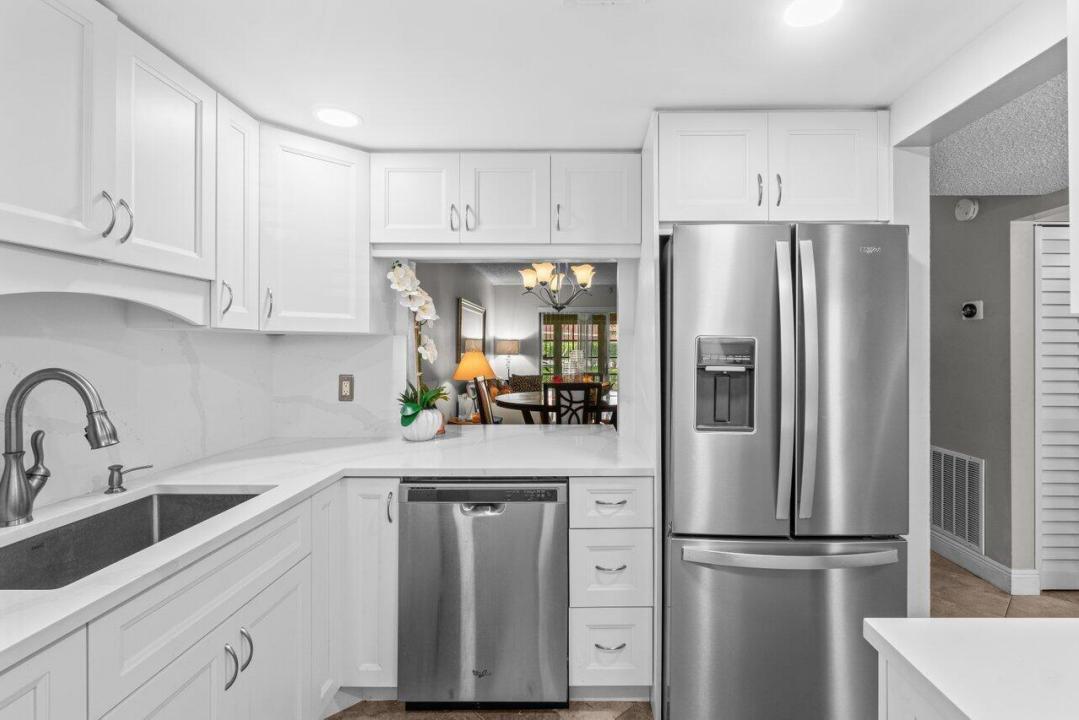
Welcome home to this desirable first-floor corner condo featuring 2 spacious bedrooms and 2 full bathrooms. The standout feature is the beautifully remodeled kitchen, showcasing modern cabinetry, sleek countertops, and stylish finishes that make cooking and entertaining a pleasure. The primary bathroom has been enhanced with an upgraded shower enclosure, while the newer air-conditioning system provides year-round comfort. Enjoy the convenience of your assigned parking space located directly in front of the unit. This home is exceptionally energy efficient, with the current owner's average electric bill under $100 per month. Low HOA fees include water, and the community is undergoing exterior improvements, including fresh building paint and new railings, adding even more value. The bright, open-concept floor plan seamlessly connects the kitchen, dining, and living areas, creating an inviting space filled with natural light. Enjoy an impressive array of amenities, including a beautifully renovated pool, clubhouse, updated fitness center, saunas, showers, and more. Ideally located just minutes from Florida's Turnpike and I-95, you'll have quick access to shopping, dining, entertainment, and everything South Florida has to offer. Golf enthusiasts will appreciate being just a few miles from Delray Beach Golf Club, which is set to reopen soon following a remarkable $30 million renovation.
Lokalizacja
14721 Bonaire Boulevard 101, Delray Beach, Floryda 33446, USA
Charakterystyka nieruchomości
Nieruchomość
- Powierzchnia nieruchomości:
85 m² (920 ft²) - Typ: Nieumeblowany
- Udogodnienia: Pomieszczenie GospodarczeWindaGarderoby
Konstrukcja
- Rok budowy: 1978
- Pokrycie dachu: Aluminium
- Konstrukcja: Konstrukcja Z Betonowych Bloków (pełny Mur)Beton/pustak
- naziemny: Tynk
Parking/Garaż
- Opis parkingu: Parking Dla GościPrzydzielony
Sypialnie
- Sypialnie: 2
Łazienki
- Łącznie łazienki: 2
- Pełne łazienki: 2
Charakterystyka wnętrza
- Drzwi: Szklane Drzwi
- Piętra: TerakotaDrewnianaPłytki Ceramiczne
- Sufit: Skośne Sufity
Basen i spa
- Basen: Prywatny Basen
Bezpieczeństwo
- Udogodnienia: System Zraszaczy PrzeciwpożarowychTryskacze PrzeciwpożaroweCzujnik Dymu
Widok
- Udogodnienia: Na Ogród
Ogrzewanie i chłodzenie
- System grzewczy: ElektrycznyCentralne
- System chłodzenia: ElektrycznyCentralny System Klimatyzacji
Media
- Telekomunikacja: Dostępna Telewizja Kablowa
- Inne media / Inne instalacje: KanalizacjaMiejskiKanalizacja Dostępna W Pobliżu DziałkiKanalizacja Miejska
Społecznościowy
- Udogodnienia: Sala Do ĆwiczeńPomieszczenie KlubowePozwolenie Na Zwierzęta DomoweWindaBasenPokój Do Gry W BillardPralniaKlub Sportowy Dla MieszkańcówŚcieżka Do Biegania/rowerowa
Informacje o szkołach
- Szkoła Średnia: Spanish River Community
- Gimnazjum: Carver; G.W.
- Szkoła Podstawowa: Hagen Road