
2 299 000 USD
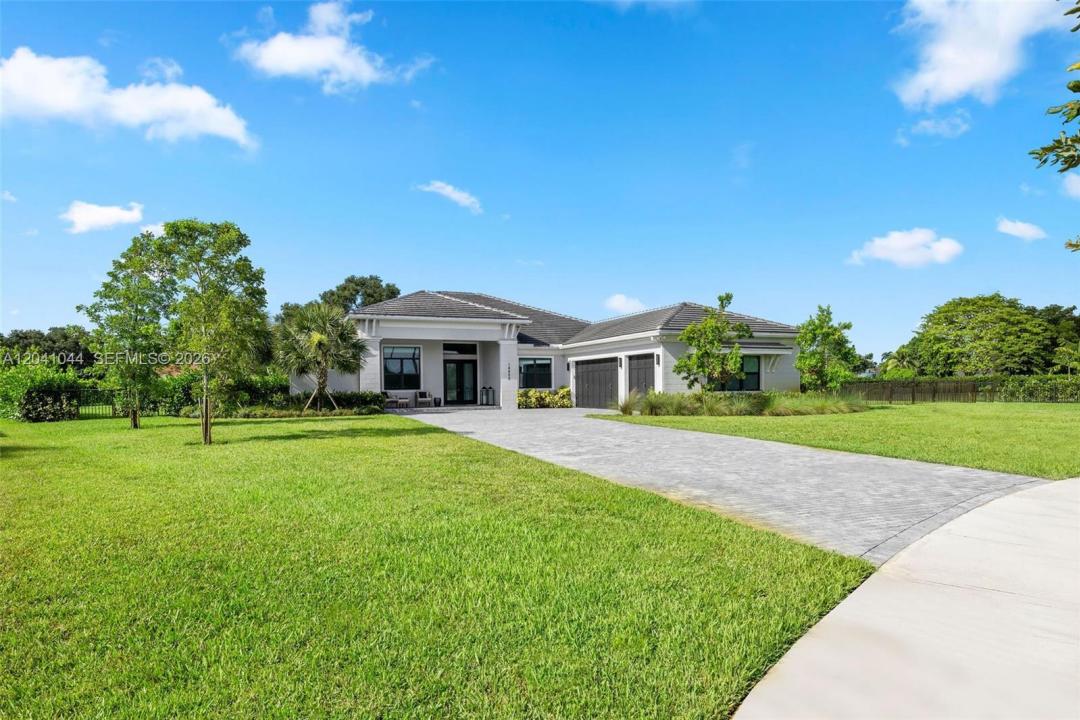
Dom jednorodzinny na sprzedaż, 14850 Millstone Ranches Dr, Davie, Floryda 33331, USA
- Numer MLSA12041044
- 4
- 5
338 m² (3 640 ft²)
Oferta wystawiona przez Compass Florida, LLC
Dom jednorodzinny na sprzedaż zlokalizowany w 14850 Millstone Ranches Dr, Davie, Floryda 33331, USA jest aktualnie dostępny do kupienia.Ta nieruchomość ma 4 sypialnie, 5 łazienki.
Opis
Set within Millstone Ranches, a private gated enclave of just 18 residences, this 2024 new-construction estate offers refined single-story living on nearly an acre of private, beautifully landscaped grounds. A thoughtfully designed split-bedroom plan separates a private owner's wing, complete with a dedicated office, from three secondary suites, each with its own walk-in closet and en-suite bath. Volume and tray ceilings, custom millwork, and designer lighting set a sophisticated tone, with polished large-format porcelain in the main living areas and warm wood-look porcelain in the bedrooms. The chef's kitchen anchors the open living areas with a premium JennAir appliance package, double wall ovens, gas cooktop, Calacatta Gold quartz, and an oversized waterfall island. The great room showcases a linear fireplace and custom built-ins, while the primary suite delivers dual walk-in closets and a spa-inspired bath with a freestanding soaking tub. Outdoors, a heated pool and spa with pre-plumbed connections for future water features take in serene lake views, set against a brick-paver deck, covered lanai, and mature privacy hedges. Engineered for South Florida living with impact glass, two Carrier HVAC systems, a three-car garage, 1,000-gallon propane, generator-ready infrastructure, an outdoor kitchen rough-in, and smart-home automation.
Lokalizacja
14850 Millstone Ranches Dr, Davie, Floryda 33331, USA
Charakterystyka nieruchomości
Nieruchomość
- Powierzchnia nieruchomości:
338 m² (3 640 ft²) - Udogodnienia: GarażGanek OtwartyPodjazdGarderoby
Działka/Grunt
- Wielkość działki/gruntu:
3 514 m² (37 826 ft²) - Opis działki: Ogrodzona
Konstrukcja
- Rok budowy: 2023
- Pokrycie dachu: BetonoweŁupek
- Konstrukcja: Beton/pustak
Parking/Garaż
- Opis garażu: Garaż Połączony Z DomemAutomatycznie Otwierane Drzwi Garażowe
Sypialnie
- Sypialnie: 4
Łazienki
- Łącznie łazienki: 5
- Pełne łazienki: 4
- WC: 1
Inne pokoje
- Rodzaje pomieszczeń: Pokój Telewizyjny/Biblioteka Domowa/GabinetHoll WejściowyOficjalna Jadalnia
- Opis kuchni: Z "wyspą"
- Wyposażenie: PralkaKuchenka MikrofalowaPiekarnik - ŚciennyLodówkaRozdrabniacz OdpadówSuszarkaZmywarkaZgniatarka Śmieci
Charakterystyka wnętrza
- Piętra: Terakota
- Listwy wykończeniowe: Szafy Ścienne
Basen i spa
- Basen: Wbudowany W Ziemię
teren rekreacyjny
- teren rekreacyjny: Wanna Z Hydromasażem (jacuzzi)Basen
Widok
- Udogodnienia: Widok Na JezioroNa Ogród
Ogrzewanie i chłodzenie
- System grzewczy: Centralne
- System chłodzenia: Centralny System Klimatyzacji
Media
- Inne media / Inne instalacje: Kanalizacja MiejskaWoda Miejska
Społecznościowy
- Udogodnienia: Ogrodzony Kompleks Mieszkalny