
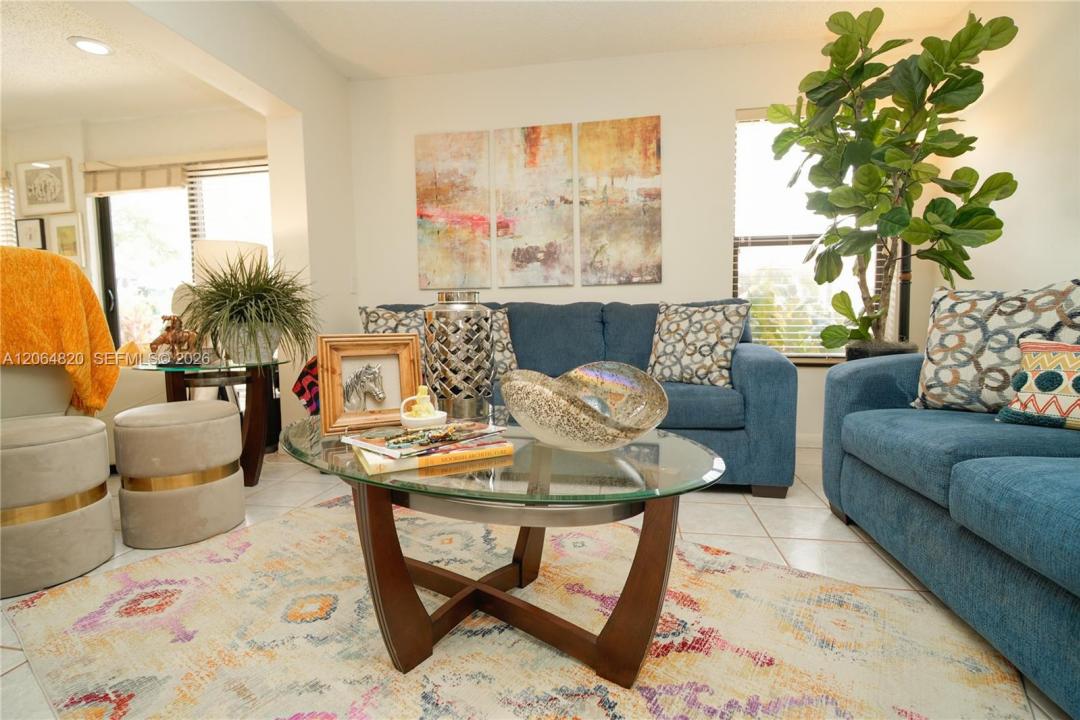
398 000 USD
Mieszkanie na sprzedaż, 14945 SW 49th Ln H-6, Miami, Floryda 33185, USA
- Numer MLSA12064820
- 2
- 2
82 m² (885 ft²)
Oferta wystawiona przez Keller Williams Capital Realty
Mieszkanie na sprzedaż zlokalizowany w 14945 SW 49th Ln H-6, Miami, Floryda 33185, USA jest aktualnie dostępny do kupienia.Ta nieruchomość ma 2 sypialnie, 2 łazienki.
Opis
**Beautifully renovated and move-in ready!**
Welcome to this stylish **2-bedroom, 2-bath condominium** in the desirable **Lakes of the Meadow** community. Thoughtfully updated with a modern feel, this home features **impact windows and doors, tile flooring, contemporary lighting**, and an inviting kitchen with **quartz countertops, wood cabinetry, and stainless steel appliances**.
The spacious primary suite easily accommodates a king-size bed and features a hotel-inspired bathroom with a **frameless glass shower, rainfall fixtures, and floor-to-ceiling porcelain tile**. The beautifully updated guest bathroom offers a **freestanding soaking tub**, creating the perfect place to unwind.
Additional highlights include a **front-load washer and dryer** and abundant natural light. Enjoy resort-style community amenities including an **Olympic-size pool, fitness center, sauna, clubhouse, tennis, pickleball and basketball courts, recreational areas, scenic lakes, and walking paths surrounded by mature trees**.
The association includes **property insurance**, adding extra value and convenience. Ideally located in **West Kendall**, just minutes from the Florida Turnpike, shopping, dining, parks, and schools.
**A beautifully updated home offering comfort, style, and an amenity-rich lifestyle!**
Lokalizacja
14945 SW 49th Ln H-6, Miami, Floryda 33185, USA
Charakterystyka nieruchomości
Nieruchomość
- Powierzchnia nieruchomości:
82 m² (885 ft²) - Udogodnienia: Patio
Działka/Grunt
- Opis działki: Ogrodzona
Konstrukcja
- Rok budowy: 1983
- Konstrukcja: Konstrukcja Z Betonowych Bloków (pełny Mur)Wylewany Fundament
Parking/Garaż
- Opis parkingu: Przydzielony
Sypialnie
- Sypialnie: 2
Łazienki
- Łącznie łazienki: 2
- Pełne łazienki: 2
Charakterystyka wnętrza
- Okna: Żaluzje
- Piętra: Płytki Ceramiczne
Cechy zewnętrzne
- Przestrzenie zewnętrzne: Patio
- Miejsca parkingowe:
teren rekreacyjny
- teren rekreacyjny: Kort Tenisowy
Bezpieczeństwo
- Udogodnienia: Patrol Bezpieczeństwa
Widok
- Udogodnienia: Na Ogród
Ogrzewanie i chłodzenie
- System grzewczy: Centralne
- System chłodzenia: Centralny System Klimatyzacji
Społecznościowy
- Udogodnienia: Pomieszczenie KlubowePozwolenie Na Zwierzęta DomoweWanna Z Hydromasażem (jacuzzi)SaunaKorty TenisoweKlub Sportowy Dla MieszkańcówŚcieżka Do Biegania/rowerowa
Informacje o szkołach
- Szkoła Średnia: Ferguson John
- Gimnazjum: Curry; Lamar Louise
- Szkoła Podstawowa: Roberts; Jane S.