
2 780 000 USD
Dom jednorodzinny na sprzedaż, 14 Avenue F, Marathon, Floryda 33050, USA
- Numer MLSA11978158
- 4
- 4
300 m² (3 224 ft²)
Oferta wystawiona przez Engel & Völkers Islamorada
Dom jednorodzinny na sprzedaż zlokalizowany w 14 Avenue F, Marathon, Floryda 33050, USA jest aktualnie dostępny do kupienia.Ta nieruchomość ma 4 sypialnie, 4 łazienki.
Opis
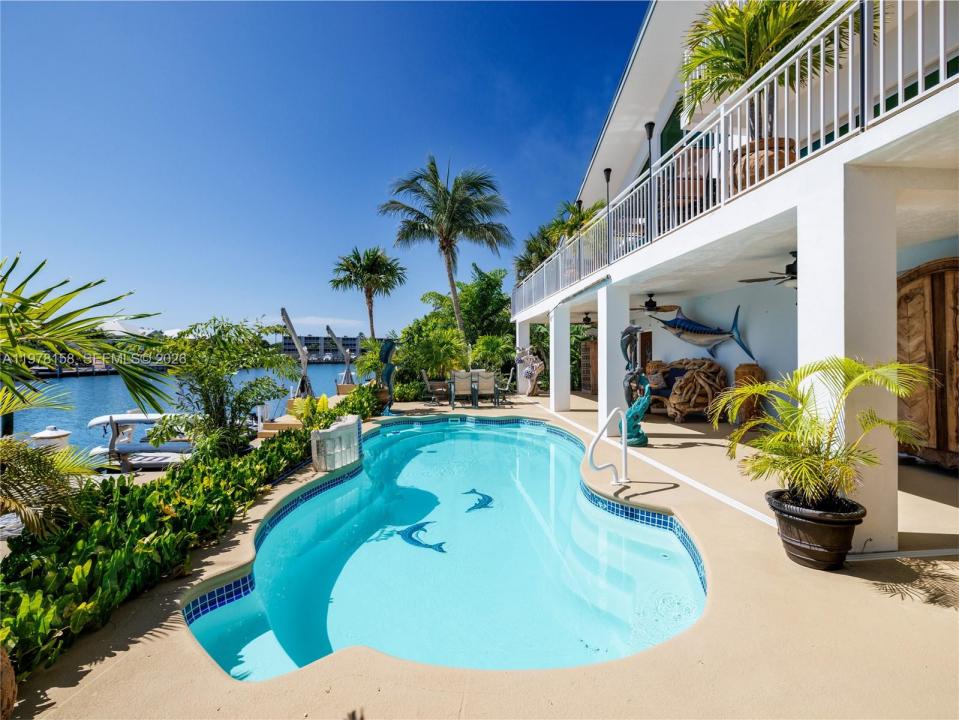
A rare waterfront estate along a 200-foot wide canal with a 110-foot dock and direct ocean access, capturing the essence of Florida Keys living. Spanning over 3,200 square feet, this residence features four bedrooms and three-and-a-half baths, ideal for hosting family and guests in true island style.
Inside, a dramatic grand staircase and soaring two-story great room create an inviting yet refined atmosphere. Walls of windows frame tranquil water views and fill the space with natural light, providing the perfect setting for entertaining or relaxing after a day on the water. The kitchen offers granite countertops, stainless steel appliances, and an open layout that seamlessly connects the living and dining areas.
Outside, your private waterfront retreat awaits. The 110-foot concrete dock with dual 40-foot finger piers provides exceptional deep-water dockage for multiple vessels, including large yachts, with quick Atlantic access. Boaters will appreciate the floating jet ski and kayak docks, davits, fish-cleaning station, and ice machine.
Surrounded by lush tropical landscaping, the heated pool and spa create a secluded oasis where island breezes and sunshine define everyday living. Whether enjoying mornings on the water, afternoons poolside, or evenings under the stars, this property delivers the luxury and lifestyle of the Florida Keys.
Lokalizacja
14 Avenue F, Marathon, Floryda 33050, USA
Charakterystyka nieruchomości
Nieruchomość
- Powierzchnia nieruchomości:
300 m² (3 224 ft²) - Udogodnienia: Pomieszczenie GospodarczeGanek OtwartyBalkonPatioOświetlenie Zewnętrzne
- Lokalizacja: Dostęp Do OceanuWybrzeże
Działka/Grunt
- Długość nabrzeża: 34 m
Konstrukcja
- Rok budowy: 2018
- Styl domu: Trzypiętrowy
- Pokrycie dachu: Blacha
- Konstrukcja: Konstrukcja Z Betonowych Bloków (pełny Mur)
Parking/Garaż
- Opis parkingu: Parking Na Samochód Kempingowy/łódźParking Dla Gości
Sypialnie
- Sypialnie: 4
Łazienki
- Łącznie łazienki: 4
- Pełne łazienki: 3
- WC: 1
Charakterystyka wnętrza
- Piętra: TerakotaDywan
Cechy zewnętrzne
- Przestrzenie zewnętrzne: BalkonPatio
- Podjazd: Podjazd - Okrężny
- Miejsca parkingowe:
Basen i spa
- Basen: OgrzewanyWbudowany W ZiemięPrysznic Na Zewnątrz
- Wanna z hydromasażem (jacuzzi): Nadziemny
Woda i żeglarstwo
- na wodę: Kanał
- Żeglarstwo: Dźwig Do ŁodziPrywatna Przystań
teren rekreacyjny
- teren rekreacyjny: Wanna Z Hydromasażem (jacuzzi)Basen
Bezpieczeństwo
- Udogodnienia: Czujnik Dymu
Widok
- Udogodnienia: Widok Na Kanał Widok Na Wodę
Ogrzewanie i chłodzenie
- System grzewczy: Centralne
- System chłodzenia: Wentylacja SufitowaCentralny System Klimatyzacji
Media
- Inne media / Inne instalacje: Kanalizacja MiejskaWoda Miejska
Społecznościowy
- Udogodnienia: Pozwolenie Na Zwierzęta Domowe