
599 995 USD
Dom jednorodzinny na sprzedaż, 14 Bonita Ave, Key Largo, Floryda 33037, USA
- Numer MLSA12003092
- 2
- 2
79 m² (852 ft²)
Oferta wystawiona przez LoKation
Dom jednorodzinny na sprzedaż zlokalizowany w 14 Bonita Ave, Key Largo, Floryda 33037, USA jest aktualnie dostępny do kupienia.Ta nieruchomość ma 2 sypialnie, 2 łazienki.
Opis
Tropical Paradise with Artistic Flair!
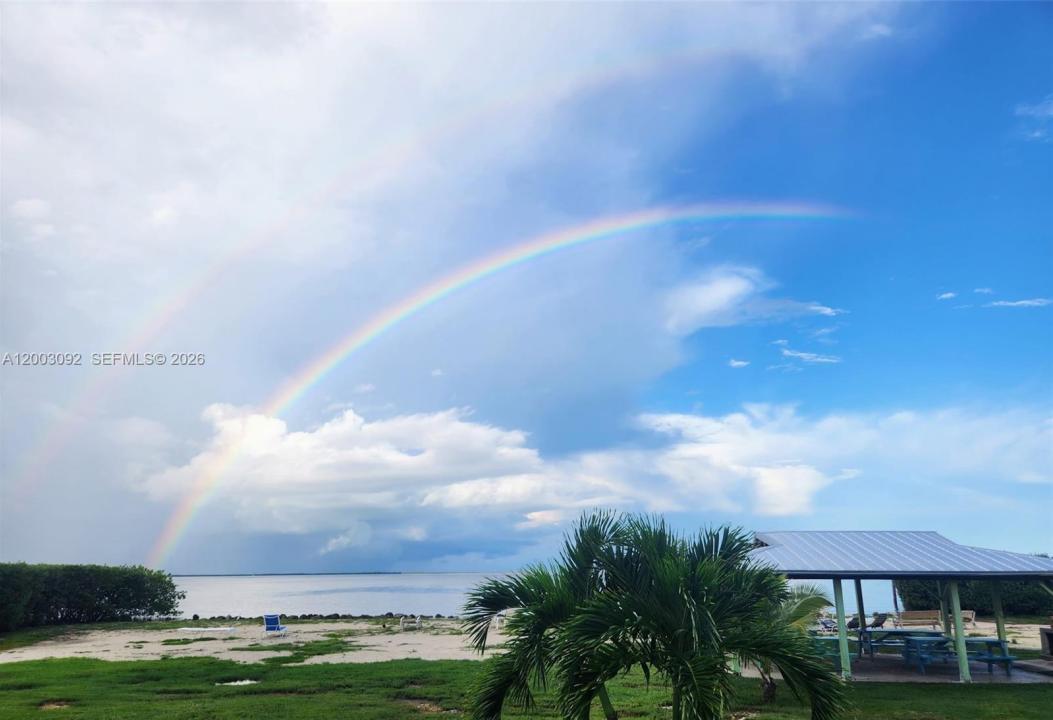
VA Assumable loan at 2.75%! This beautiful tropical home reflects impeccable taste, artistry, and attention to detail. The residence features an amazing neighborhood park with ramp, dockage and beach!
Residents enjoy SUNSETS and access to the voluntary Bayfront Property Owner's Association Park, BIG PLUS: 3 day and 2 day overnight docking for your boat. Easy access to the water near Adams Cut Waterway. This Boating Association is Voluntary and has an annual fee of $250+/-, call for details.
Inside, you'll find a chef's kitchen, European-inspired bathrooms, mahogany wood floors, impact window/doors and cathedral ceilings. The chef's kitchen is perfect for cooking and entertaining, complete with extended granite countertop section, providing an area where guests can interact with the cook without interrupting the workspace. The second bedroom offers a loft which can be used for extra storage.
Step outside into your lush tropical oasis, beautifully landscaped with a mix of native and tropical plants and Chicago Brick walkways. This is the perfect setting to enjoy privacy or entertain guests with ease. Double gates for added convenience for your boat and trailer. RV parking with water and electric.
Whether you seek a full-time residence, a vacation retreat, or an income-producing investment, this home delivers the ultimate Florida Keys lifestyle. Conveniently located just about one hour from Miami.
Lokalizacja
14 Bonita Ave, Key Largo, Floryda 33037, USA
Charakterystyka nieruchomości
Nieruchomość
- Powierzchnia nieruchomości:
79 m² (852 ft²) - Udogodnienia: SpiżarniaBalkonTarasWarsztat
- Inne konstrukcje budowlane: Budynek Gospodarczy
Działka/Grunt
- Wielkość działki/gruntu:
511 m² (5 500 ft²) - Opis działki: Ogrodzona
Konstrukcja
- Rok budowy: 1985
- Pokrycie dachu: Blacha
- Stan: PrzebudowanyBudynek Po Remoncie
- Konstrukcja: Szkieletowa
Parking/Garaż
- Opis parkingu: Parking Na Samochód Kempingowy/łódźParking Dla Gości
Sypialnie
- Sypialnie: 2
Łazienki
- Łącznie łazienki: 2
- Pełne łazienki: 2
Charakterystyka wnętrza
- Drzwi: Szklane Drzwi
- Okna: Okiennice Chroniące Przed Huraganami
- Piętra: TerakotaDrewniana
- Sufit: Skośne Sufity
- Bar: Barek
Cechy zewnętrzne
- Przestrzenie zewnętrzne: BalkonTaras
- Miejsca parkingowe:
Widok
- Udogodnienia: Na Ogród
Ogrzewanie i chłodzenie
- System chłodzenia: Wentylacja SufitowaCentralny System Klimatyzacji
Media
- Inne media / Inne instalacje: Kanalizacja MiejskaWoda Miejska