
1 250 000 USD
Farma na sprzedaż, 14 Emarita Way, Sewalls Point, Floryda 34996, USA
- Numer MLSB26049013
- 3
- 4
260 m² (2 800 ft²)
Oferta wystawiona przez Illustrated Properties
gospodarstwo na sprzedaż zlokalizowany w 14 Emarita Way, Sewalls Point, Floryda 34996, USA jest aktualnie dostępny do kupienia.Ta nieruchomość ma 3 sypialnie, 4 łazienki.
Opis
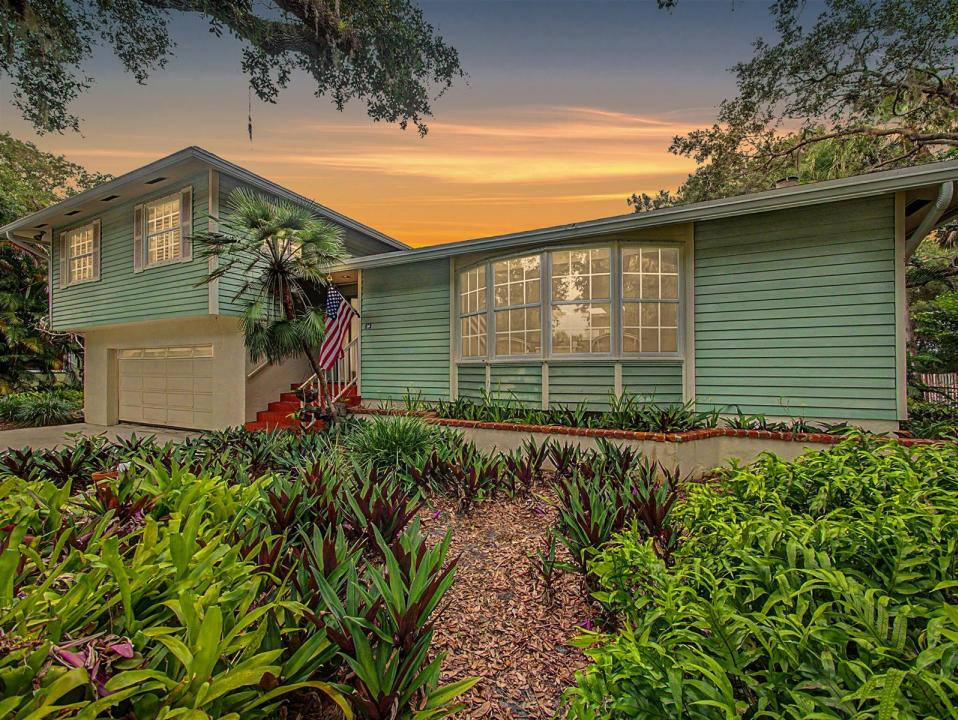
Cradled in the shade of magnificent oaks, this character-rich home is nestled among a verdant array of native Florida plants and trees. Located on Emarita Way, one of Sewall's Point's original streets, it gives a warmth that is evident both inside and out. Stroll under the shade to the front door, when you enter you are greeted with a traditional layout with modern elements. On the main level, find a large living area open to the kitchen and dedicated dining. The kitchen features an island, breakfast nook, and high ceilings. Sensible upgrades include a 2022 roof, and 2023 AC (second zone 2017). Down one level, find a larger garage and flex room on the ground level, opening to a pool, and can serve as a fourth bedroom, office, or flex play/entertainment space. Upstairs, the primary suite has two closets and a balcony walk out, with a view of the pool and backyard. Two guestrooms welcome family and friends. Outside, a two story pool enclosure allows you to enjoy all the best of Florida weather in all seasons. Pool area is large and allows for sitting and dining areas. Backyard feels like an escape, and beckons the aspiring or seasoned gardener. Location sits higher up on Emarita, in current Flood Zone X. This is your chance to make this house your home in the heart of South Sewall's Point.
Lokalizacja
14 Emarita Way, Sewalls Point, Floryda 34996, USA
Charakterystyka nieruchomości
Nieruchomość
- Powierzchnia nieruchomości:
260 m² (2 800 ft²) - Typ: Nieumeblowany
- Udogodnienia: SpiżarniaGarażPodjazd
Działka/Grunt
- Wielkość działki/gruntu:
1 420 m² (15 290 ft²) - Opis działki: Ogrodzona
Konstrukcja
- Rok budowy: 1985
- Styl domu: DwupoziomowyTrzypiętrowyBudynek Wielopiętrowy
- Pokrycie dachu: Polimerowe/goncianeGont
- Konstrukcja: Wylewany Fundament
- naziemny: Tynk
Parking/Garaż
- Opis garażu: Garaż Połączony Z Domem
Sypialnie
- Sypialnie: 3
Łazienki
- Łącznie łazienki: 4
- Pełne łazienki: 3
- WC: 1
Inne pokoje
- Rodzaje pomieszczeń: Oficjalna Jadalnia
- Opis kuchni: Z "wyspą"
- Wyposażenie: PralkaPiekarnik - ŚciennyLodówkaPiekarnik - Samooczyszczający SięRozdrabniacz OdpadówSuszarkaZmywarka
Charakterystyka wnętrza
- Drzwi: Szklane Drzwi
- Okna: Okna Dachowe
- Piętra: TerakotaDrewnianaPłytki Ceramiczne
Basen i spa
- Basen: Prywatny Basen Odgrodzony
teren rekreacyjny
- teren rekreacyjny: Basen
Widok
- Udogodnienia: Na Ogród
Ogrzewanie i chłodzenie
- System grzewczy: CentralneStrefowy
- System chłodzenia: Wentylacja SufitowaCentralny System KlimatyzacjiStrefowy
Media
- Telekomunikacja: Dostępna Telewizja Kablowa
- Inne media / Inne instalacje: Kanalizacja / SzamboMiejskiSzambo
Społecznościowy
- Udogodnienia: Pozwolenie Na Zwierzęta DomoweBasen
Informacje o szkołach
- Szkoła Średnia: Jensen Beach
- Gimnazjum: Stuart
- Szkoła Podstawowa: Felix A Williams