
17 250 000 USD
Dom jednorodzinny na sprzedaż, 15000 SW 200th St, Miami, Floryda 33187, USA
- Numer MLSA11992973
- 3
- 3
238 m² (2 564 ft²)
Oferta wystawiona przez Coldwell Banker Realty
Dom jednorodzinny na sprzedaż zlokalizowany w 15000 SW 200th St, Miami, Floryda 33187, USA jest aktualnie dostępny do kupienia.Ta nieruchomość ma 3 sypialnie, 3 łazienki.
Opis
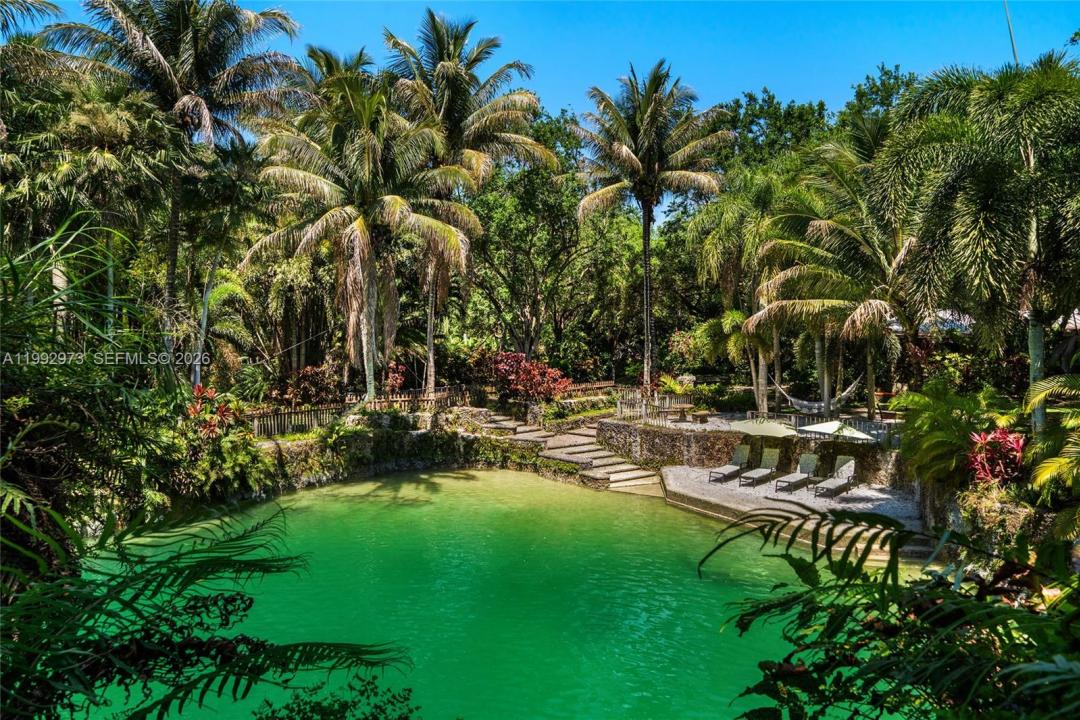
Breezy Oaks is a rare 14.38-acre tropical farm oasis in the Redlands featuring a private Florida Rock Pine Preserve. This one-of-a-kind sanctuary blends natural beauty, privacy, and endless potential. A dramatic entrance with massive coral rock pillars and custom copper gates leads to a winding coral rock-lined driveway and a 3BR/3BA surrounded by mature oaks and lush tropical landscaping. The property’s centerpiece is three freshwater coral rock grottos sourced from the Florida aquifer, masterfully crafted by renowned artisan Ben Bistrong. These extraordinary features include cascading waterfalls, sandy beach areas, a hidden cave, and tranquil swimming pools—creating a truly resort-like setting unlike anything else in South Florida. Expansive open lawns, winding paths, and a 3-acre rock pine preserve provide space for recreation, large-scale entertaining, or future customization and development. A thriving fruit grove with mango, avocado, and citrus trees, along with an on-site bee colony producing fresh honey, enhances the property’s organic, self-sustaining appeal. An elevated pad grass area for a 6-stall barn on the Southwest corner plus a substantial storage structure with dedicated access provides added utility and flexibility. Ideally located near the Florida Turnpike with easy access to Miami, Homestead, and the Florida Keys. An additional 29.20 acres are available for a combined 43.58-acre opportunity.
Lokalizacja
15000 SW 200th St, Miami, Floryda 33187, USA
Charakterystyka nieruchomości
Nieruchomość
- Powierzchnia nieruchomości:
238 m² (2 564 ft²) - Udogodnienia: PatioPodjazdOświetlenie Zewnętrzne
- Inne konstrukcje budowlane: Dodatkowy Budynek/Szopa
Działka/Grunt
- Wielkość działki/gruntu:
58 194 m² (626 393 ft²) - Opis działki: Konie Dozwolone
Konstrukcja
- Rok budowy: 1977
- Konstrukcja: Konstrukcja Z Betonowych Bloków (pełny Mur)
Sypialnie
- Sypialnie: 3
Łazienki
- Łącznie łazienki: 3
- Pełne łazienki: 3
Charakterystyka wnętrza
- Okna: Firanki/Zasłony
- Piętra: Terakota
- Listwy wykończeniowe: Szafy Ścienne
Cechy zewnętrzne
- Przestrzenie zewnętrzne: Patio
- Miejsca parkingowe:
teren rekreacyjny
- teren rekreacyjny: Basen
Widok
- Udogodnienia: Widok Na BasenNa Ogród
Ogrzewanie i chłodzenie
- System grzewczy: Centralne
- System chłodzenia: Centralny System Klimatyzacji
Media
- Inne media / Inne instalacje: SzamboStudnia