
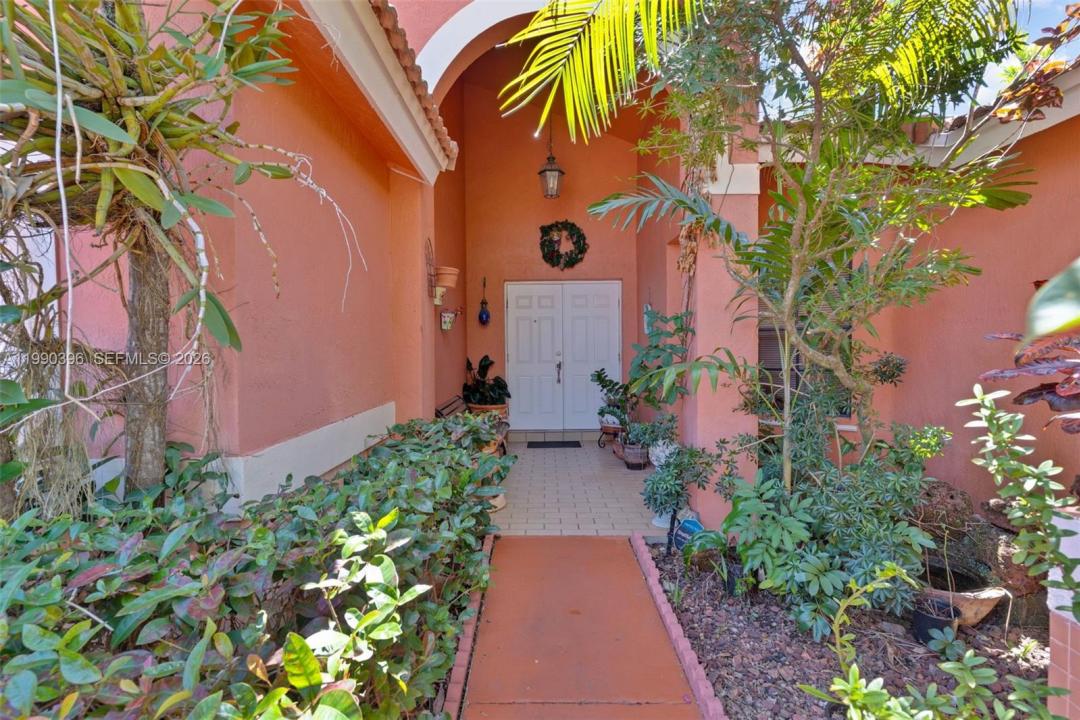
740 000 USD
Dom jednorodzinny na sprzedaż, 15012 SW 45th Ln, Miami, Floryda 33185, USA
- Numer MLSA11990396
- 4
- 2
191 m² (2 060 ft²)
Oferta wystawiona przez Florida Realty of Miami Corp
Dom jednorodzinny na sprzedaż zlokalizowany w 15012 SW 45th Ln, Miami, Floryda 33185, USA jest aktualnie dostępny do kupienia.Ta nieruchomość ma 4 sypialnie, 2 łazienki.
Opis
Discover this rarely available gem in “The Mansion” at Lakes of the Meadow! This spacious and bright 4-bedroom, 2-bathroom home with a 2-car garage sits on an oversized lot tucked away in a quiet cul-de-sac. Step inside to find a thoughtfully designed split floor plan that offers privacy by separating the primary suite from the additional bedrooms. The expansive kitchen features beautiful wood cabinetry and ample space for cooking and gathering. The primary bedroom retreat includes a suite-style bathroom and three generous closets. Outside, enjoy your own private oasis. The backyard is perfect for entertaining, complete with a covered terrace, tranquil pond with koi fish, waterfall feature, and fruit trees. There’s also plenty of room to add a pool. The large driveway and front yard provide plenty of additional space and curb appeal. Residents enjoy access to a private community center with resort-style amenities, including two pools, walking trails, parks, tennis courts, and a fully equipped gym. The neighborhood lake allows for kayaking, canoeing, and other non-motorized water activities. With 24-hour security and access to excellent charter and public schools, this community offers an exceptional lifestyle. This is truly a one-of-a-kind opportunity to create lasting memories .
Lokalizacja
15012 SW 45th Ln, Miami, Floryda 33185, USA
Charakterystyka nieruchomości
Nieruchomość
- Powierzchnia nieruchomości:
191 m² (2 060 ft²) - Typ: Umeblowany
- Udogodnienia: Miejsce Na BasenPoddaszeGarażGanek OtwartyPatioPodjazdOświetlenie Zewnętrzne
Działka/Grunt
- Wielkość działki/gruntu:
836 m² (8 995 ft²)
Konstrukcja
- Rok budowy: 1990
- Typ dachu: Beczkowy
- Konstrukcja: Konstrukcja Z Betonowych Bloków (pełny Mur)
Parking/Garaż
- Opis garażu: Garaż Połączony Z DomemAutomatycznie Otwierane Drzwi Garażowe
Sypialnie
- Sypialnie: 4
Łazienki
- Łącznie łazienki: 2
- Pełne łazienki: 2
Charakterystyka wnętrza
- Okna: ŻaluzjeOkiennice Chroniące Przed Huraganami
- Piętra: Terakota
Cechy zewnętrzne
- Przestrzenie zewnętrzne: Patio
- Miejsca parkingowe:
Widok
- Udogodnienia: Na Ogród
Ogrzewanie i chłodzenie
- System grzewczy: Centralne
- System chłodzenia: Wentylacja SufitowaCentralny System Klimatyzacji
Media
- Inne media / Inne instalacje: Kanalizacja MiejskaStudniaWoda Miejska
Społecznościowy
- Udogodnienia: Sala Do ĆwiczeńPomieszczenie KlubowePozwolenie Na Zwierzęta DomoweBasenKorty Tenisowe
Informacje o szkołach
- Szkoła Średnia: Ferguson John
- Szkoła Podstawowa: Roberts; Jane S.