
299 000 USD
Mieszkanie na sprzedaż, 1501 SW 134th Way 403D, Pembroke Pines, Floryda 33027, USA
- Numer MLSA12051779
- 2
- 2
111 m² (1 192 ft²)
Oferta wystawiona przez EXP Realty LLC
Mieszkanie na sprzedaż zlokalizowany w 1501 SW 134th Way 403D, Pembroke Pines, Floryda 33027, USA jest aktualnie dostępny do kupienia.Ta nieruchomość ma 2 sypialnie, 2 łazienki.
Opis
Stunning Remodeled Lakefront Condo in Century Village!
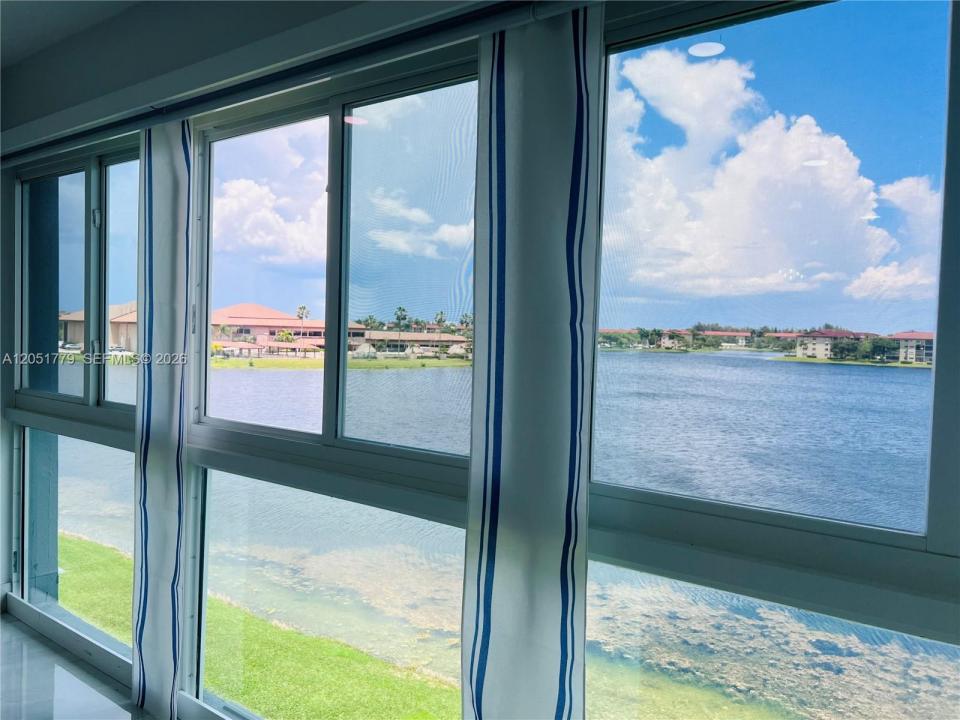
Upgraded Kitchen: Showcases 42-inch acrylic cabinets, quartz countertops, and top-of-the-line appliances. Fully Remodeled Bathrooms: Both bathrooms feature modern upgraded fixtures and sleek sliding glass shower doors. Expanded Living Space: Extended living room offering an ocean-like view over the lake and the iconic 135,000 sq. ft. clubhouse.
Premium Finishes: Equipped with top-of-the-line washer/dryer, stylish black out zebra blinds/curtains, and full impact windows throughout the unit. Bonus Storage: Fourth-floor unit featuring a private attic for extra storage space.
Resort-Style Amenities & Included Services
Unbeatable HOAs/Condo Fees Include: High-speed internet, cable, water, sewer, exterior insurance, and courtesy bus service operating directly from your building to the clubhouse.
World-Class Clubhouse & Recreation:1,000-seat theater, 25 swimming pools & 20+ active clubs,
12 pickleball and 15 tennis courts.
Shopping & Dining: Minutes from Pembroke Lakes Mall and the upscale Shops at Pembroke Gardens, plus walking distance to Publix, Walmart, Trader Joe's, local dining, and houses of worship, Just 5 min from C.B. Smith Park, Memorial Hospital West and 20 minutes from Hollywood Beach.
Lokalizacja
1501 SW 134th Way 403D, Pembroke Pines, Floryda 33027, USA
Charakterystyka nieruchomości
Nieruchomość
- Powierzchnia nieruchomości:
111 m² (1 192 ft²) - Udogodnienia: PoddaszePomieszczenie GospodarczeGarderoby
- Lokalizacja: Wybrzeże
Działka/Grunt
- Opis działki: Ogrodzona
Konstrukcja
- Rok budowy: 1987
- Stan: PrzebudowanyBudynek Po Remoncie
- Konstrukcja: Konstrukcja Z Betonowych Bloków (pełny Mur)
Parking/Garaż
- Opis parkingu: Parking Dla GościOgraniczony
Sypialnie
- Sypialnie: 2
Łazienki
- Łącznie łazienki: 2
- Pełne łazienki: 2
Charakterystyka wnętrza
- Piętra: Terakota
- Listwy wykończeniowe: Szafy Ścienne
Woda i żeglarstwo
- na wodę: Jezioro
teren rekreacyjny
- teren rekreacyjny: Kort TenisowyGrill
Bezpieczeństwo
- Udogodnienia: Patrol Bezpieczeństwa
Widok
- Udogodnienia: Widok Na Jezioro
Ogrzewanie i chłodzenie
- System grzewczy: Centralne
- System chłodzenia: Wentylacja SufitowaCentralny System Klimatyzacji
Społecznościowy
- Udogodnienia: Pomieszczenie KlubowePozwolenie Na Zwierzęta DomoweWindaWanna Z Hydromasażem (jacuzzi)SaunaPokój Do Gry W BillardKorty TenisoweOgólnodostępny GrillOgrzewany Basen
Informacje o szkołach
- Gimnazjum: Walter C. Young
- Szkoła Podstawowa: Lakeside