
169 000 USD
Dom na sprzedaż, 1515 SW 35TH Circle, Okeechobee, Floryda 34974, USA
- Numer MLSB26061590
- 2
- 2
83 m² (896 ft²)
Oferta wystawiona przez The Tucker Group, LLC
Strona główna na sprzedaż zlokalizowany w 1515 SW 35TH Circle, Okeechobee, Floryda 34974, USA jest aktualnie dostępny do kupienia.Ta nieruchomość ma 2 sypialnie, 2 łazienki.
Opis
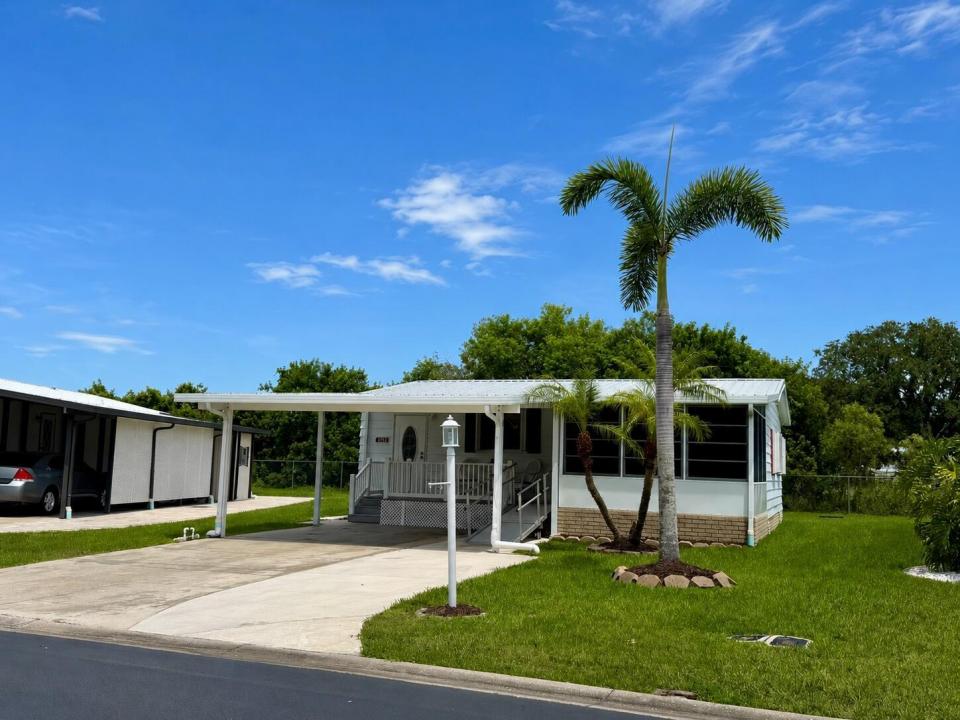
Welcome home to a beautifully maintained 2-bedroom, 2-bathroom manufactured home offering the easy, low-maintenance Florida lifestyle you've been looking for in this friendly 55+ community. Curb appeal starts the moment you arrive, with lush green landscaping, a stately royal palm, and a durable metal roof covering both the home and the attached carport. Step up to the inviting covered front porch, finished with easy-care composite decking and white railings — the perfect spot for morning coffee. Enjoy a spacious enclosed Florida room, wrapped in windows on three sides and outfitted with a ceiling fan ideal for entertaining or reading. Located in Seminole Cove, residents enjoy an active 55+ community atmosphere close to Lake Okeechobee, with easy access to local shopping, dining. Located in the desirable Seminole Cove community, residents enjoy an active 55+ lifestyle with an engaging social calendar and exceptional amenities, including a clubhouse, resort-style community pool, shuffleboard courts, billiards room, game room, party room with kitchen facilities, beautifully landscaped grounds, a scenic community lake with a fishing pier and water feature, lake access with a private boat ramp, and a convenient fish cleaning station. Low HOA dues include gated entry, lawn care, access to these outstanding amenities, and more.
Lokalizacja
1515 SW 35TH Circle, Okeechobee, Floryda 34974, USA
Charakterystyka nieruchomości
Nieruchomość
- Powierzchnia nieruchomości:
83 m² (896 ft²) - Udogodnienia: PodjazdPodłączenie Dla PralkiGarderoby
Działka/Grunt
- Wielkość działki/gruntu:
468 m² (5 039 ft²)
Konstrukcja
- Rok budowy: 1987
- Pokrycie dachu: Blacha
Parking/Garaż
- Opis garażu: Garaż Połączony Z Domem
Sypialnie
- Sypialnie: 2
Łazienki
- Łącznie łazienki: 2
- Pełne łazienki: 2
Charakterystyka wnętrza
- Okna: Okiennice Chroniące Przed Huraganami
- Piętra: Drewniana
- Sufit: Skośne Sufity
Cechy zewnętrzne
- Miejsca parkingowe: 2
Basen i spa
- Basen: Prywatny Basen
Ogrzewanie i chłodzenie
- System grzewczy: Centralne
- System chłodzenia: Wentylacja SufitowaCentralny System Klimatyzacji
Media
- Telekomunikacja: Dostępna Telewizja KablowaAntena Satelitarna
- Inne media / Inne instalacje: KanalizacjaMiejskiKanalizacja Dostępna W Pobliżu DziałkiKanalizacja Miejska
Społecznościowy
- Udogodnienia: Pomieszczenie KlubowePozwolenie Na Zwierzęta DomoweBasenOgrodzony Kompleks MieszkalnyOgrzewany Basen
Informacje o szkołach
- Szkoła Średnia: Okeechobee
- Gimnazjum: Osceola Creek