
1 649 000 USD
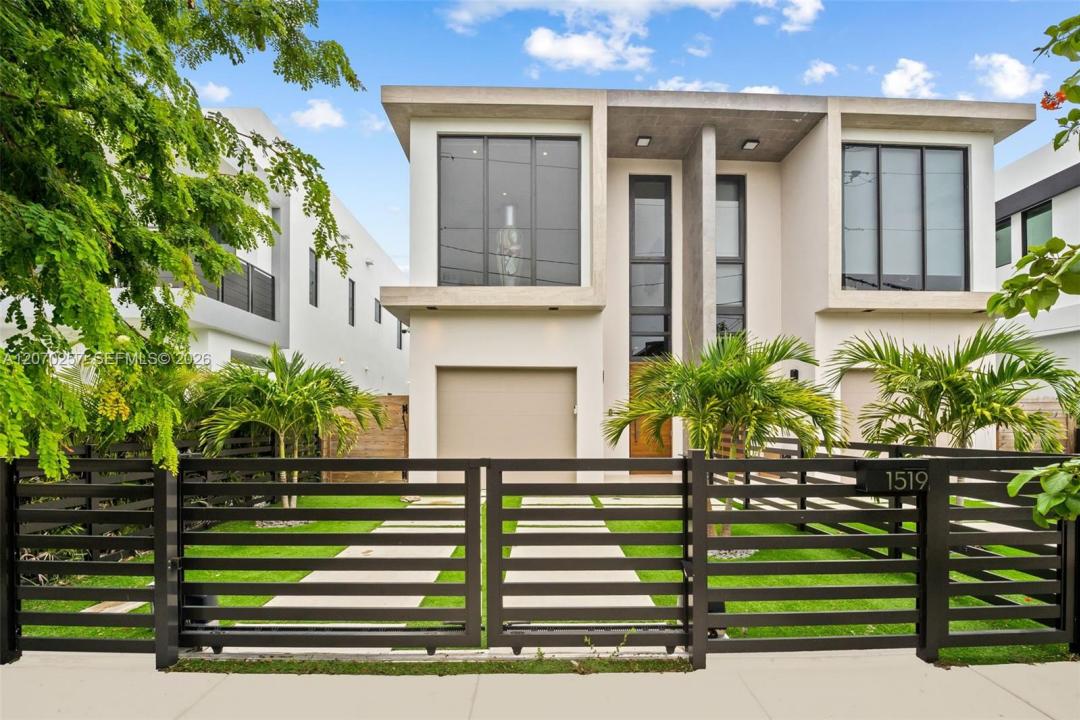
Kamienica na sprzedaż, 1519 SW 22nd Ter 1519, Miami, Floryda 33145, USA
- Numer MLSA12070257
- 3
- 4
228 m² (2 452 ft²)
Oferta wystawiona przez Compass Florida, LLC
szeregowiec na sprzedaż zlokalizowany w 1519 SW 22nd Ter 1519, Miami, Floryda 33145, USA jest aktualnie dostępny do kupienia.Ta nieruchomość ma 3 sypialnie, 4 łazienki.
Opis
Luxurious, newer, and Move- in ready 2-storyTownhome in the best location, just one block from Coral Way. Walk to restaurants, shops, and local hotspots. 3 Bed, 3.5 Bath. 2,452 square foot residence plus backyard with beautiful pool and zero maintenance turf from front to back. Oversized one car garage, electric remote controlled gated driveway and front courtyard. Completely upgraded with Electric shades, Brilliant Complete Home control system, Chef's kitchen with custom cabinetry, a huge island with quartz countertops, top of the line finishes and super high-end Bertazzoni appliances. Spacious open living area with an abundance of natural light from floor to ceiling windows and doors. Gorgeous "floating" staircase with glass railings and natural wood risers leads to the second floor bedrooms. Huge Primary suite with a balcony. All Closets have custom built-ins. Fully integrated smart house, all controlled from a tablet. Security cameras that are programmable with built-in DVR that records activity. Control everything remotely from the app on your phone, cameras, thermostats, lights and the pool pump. Tailwind garage app that interacts with Apple CarPlay. Walking distance to restaurants, schools, supermarkets, parks. Family and Pet Friendly neighborhood. Centrally located between US1 and Coral Way. 5 minutes to Brickell, Coconut Grove, Coral Gables, and much more!
Lokalizacja
1519 SW 22nd Ter 1519, Miami, Floryda 33145, USA
Charakterystyka nieruchomości
Nieruchomość
- Powierzchnia nieruchomości:
228 m² (2 452 ft²) - Udogodnienia: GarażPatioGarderoby
Działka/Grunt
- Opis działki: Ogrodzona
Konstrukcja
- Rok budowy: 2025
- Konstrukcja: Konstrukcja Z Betonowych Bloków (pełny Mur)Beton/pustak
Sypialnie
- Sypialnie: 3
Łazienki
- Łącznie łazienki: 4
- Pełne łazienki: 3
- WC: 1
Charakterystyka wnętrza
- Okna: Żaluzje
- Piętra: Płytki Ceramiczne
- Sufit:
- Listwy wykończeniowe: Szafy Ścienne
Cechy zewnętrzne
- Przestrzenie zewnętrzne: Patio
- Miejsca parkingowe:
Widok
- Udogodnienia: Widok Na Basen
Ogrzewanie i chłodzenie
- System grzewczy: Centralne
- System chłodzenia: Centralny System Klimatyzacji
Społecznościowy
- Udogodnienia: Pozwolenie Na Zwierzęta Domowe
Informacje o szkołach
- Gimnazjum: Shenandoah
- Szkoła Podstawowa: Coral Way