
USD995,000
Dom jednorodzinny na sprzedaż, 15210 Seaglass Terrace Ln, Delray Beach, Floryda 33446, USA
- Numer MLSA12104362
- 3
- 3
171 m² (1 842 ft²)
Oferta wystawiona przez The Keyes Company
Dom jednorodzinny na sprzedaż zlokalizowany w 15210 Seaglass Terrace Ln, Delray Beach, Floryda 33446, USA jest aktualnie dostępny do kupienia.Ta nieruchomość ma 3 sypialnie, 3 łazienki.
Opis
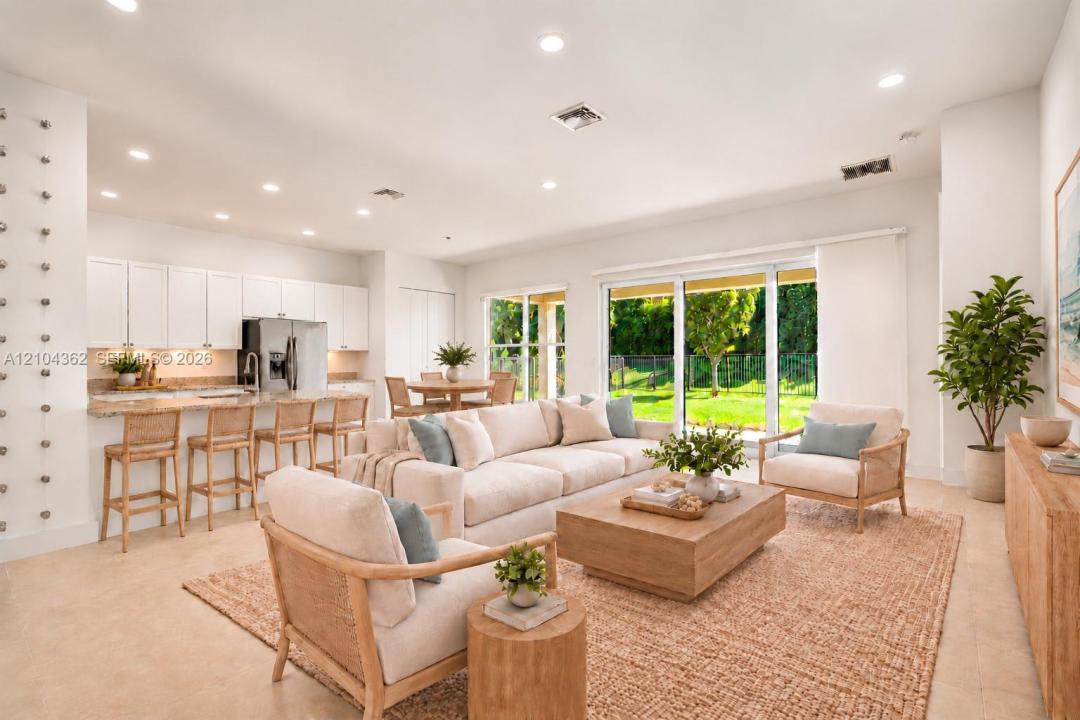
Welcome to this beautifully appointed home in the highly desirable Dakota community of Delray Beach, this stunning one-story residence offers an exceptional combination of modern style, comfort, and thoughtful design. Featuring 3 bedrms, 2.5 baths, 1,842 sq. ft. under air, and a 2-car garage, this move-in-ready home showcases an inviting open floor plan.
The gourmet kitchen is the centerpiece of the home, featuring upgraded cabinetry with custom pull-out drawers, a pantry, granite countertops, stainless-steel GE appliances. The open living spaces are bright and welcoming, complemented by sleek ceramic tile flooring, knock-down ceilings, designer lighting, and elegant finishes throughout.
The spacious primary suite offers two custom closets, and a beautifully appointed spa-inspired bath. The primary & second bedrooms offer black outs and shades, while the third bedroom provides the flexibility to serve as a guest room, den, or home office.
Additional features include impact-rated insulated windows, a custom laundry room with cabinetry, a countertop and sink. The covered patio extends the living space and provides a wonderful setting for outdoor relaxation and entertaining.
Prestigious 24-hr guard-gated, all-age comm, with an array of resort-style amenities including a clubhouse, fitness center, multiple pools, tennis, pickleball, basketball, playground, BBQ area, and numerous community activities. Near Atlantic Avenue, beaches, shopping, dining, and top schools.
Lokalizacja
15210 Seaglass Terrace Ln, Delray Beach, Floryda 33446, USA
Charakterystyka nieruchomości
Nieruchomość
- Powierzchnia nieruchomości:
171 m² (1 842 ft²) - Typ: Nieumeblowany
- Udogodnienia: Miejsce Na BasenPomieszczenie GospodarczeGanek OtwartymasterBedroom.SplitBedroomOświetlenie ZewnętrzneSpiżarniaGarażPatioPodjazdGarderoby
Działka/Grunt
- Wielkość działki/gruntu:
560 m² (6 024 ft²) - Opis działki: Ogrodzona
Konstrukcja
- Rok budowy: 2018
- Styl domu: Dwupoziomowy
- Pokrycie dachu: Płaska Płytka Dachowa
- Konstrukcja: Konstrukcja Z Betonowych Bloków (pełny Mur)Beton/pustak
- naziemny: Tynk
Parking/Garaż
- Opis garażu: Garaż Połączony Z DomemAutomatycznie Otwierane Drzwi Garażowe
Sypialnie
- Sypialnie: 3
Łazienki
- Łącznie łazienki: 3
- Pełne łazienki: 2
- WC: 1
Charakterystyka wnętrza
- Okna: Okno W WykuszuŻaluzje
- Piętra: Terakota
- Listwy wykończeniowe: Szafy Ścienne
Cechy zewnętrzne
- Przestrzenie zewnętrzne: Patio
- Miejsca parkingowe:
Widok
- Udogodnienia: Na Ogród
Ogrzewanie i chłodzenie
- System grzewczy: Centralne
- System chłodzenia: Centralny System Klimatyzacji
Media
- Inne media / Inne instalacje: Kanalizacja MiejskaWoda Miejska
Społecznościowy
- Udogodnienia: Sala Do ĆwiczeńPomieszczenie KlubowePozwolenie Na Zwierzęta DomoweBasenKorty TenisoweOgrodzony Kompleks Mieszkalny
Informacje o szkołach
- Szkoła Średnia: Olympic Heights Community High
- Gimnazjum: Eagles Landing
- Szkoła Podstawowa: Sunrise Park