
850 000 USD
Dom jednorodzinny na sprzedaż, 1521 SW 4th Avenue, Fort Lauderdale, Floryda 33315, USA
- Numer MLSB26069588
- 4
- 2
209 m² (2 252 ft²)
Oferta wystawiona przez Serhant
Dom jednorodzinny na sprzedaż zlokalizowany w 1521 SW 4th Avenue, Fort Lauderdale, Floryda 33315, USA jest aktualnie dostępny do kupienia.Ta nieruchomość ma 4 sypialnie, 2 łazienki.
Opis
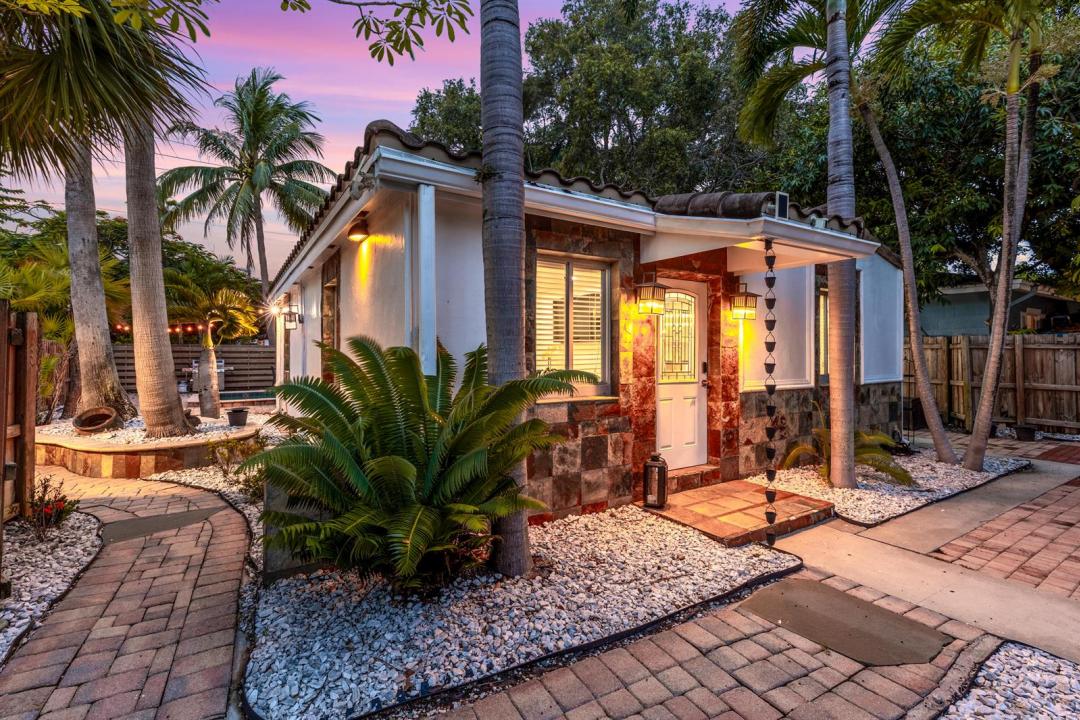
A truly unique opportunity in the heart of Fort Lauderdale! This property features TWO separate residences, offering an exceptional combination of lifestyle, flexibility, and income potential. The main residence offers 2 bedrooms and 1 bathroom, while the completely detached cottage features an additional 2 bedrooms and 1 bathroom, creating two independent living spaces centered around a private shared pool and tropical outdoor setting. The detached cottage is currently operated as a highly successful, award-winning short-term rental with a proven track record of income production, offering a rare opportunity for a buyer to immediately benefit from an established rental while enjoying the main residence separately. Financials available upon request. Whether you're looking for a primary residence with supplemental income, a multigenerational setup, guest accommodations, or an investment opportunity, this property provides incredible versatility. Offered furnished and located in desirable Croissant Park, just minutes from Downtown Fort Lauderdale, Las Olas, the beaches, airport, dining, shopping, and entertainment. Two residences. One property. Endless possibilities.
Lokalizacja
1521 SW 4th Avenue, Fort Lauderdale, Floryda 33315, USA
Charakterystyka nieruchomości
Nieruchomość
- Powierzchnia nieruchomości:
209 m² (2 252 ft²) - Typ: Umeblowany
- Inne konstrukcje budowlane: Dom Gościnny
Działka/Grunt
- Wielkość działki/gruntu:
645 m² (6 938 ft²) - Opis działki: Ogrodzona
Konstrukcja
- Rok budowy: 1969
- Styl domu: Śródziemnomorski
- Typ dachu: Beczkowy
- Konstrukcja: Bloczki Betonowe I Cegły
Parking/Garaż
- Opis parkingu: Na Ulicy
Sypialnie
- Sypialnie: 4
Łazienki
- Łącznie łazienki: 2
- Pełne łazienki: 2
Charakterystyka wnętrza
- Piętra: Płytki CeramiczneLastryko
- Bar: Barek Domowy Z Umywalką
Basen i spa
- Basen: Prywatny Basen
teren rekreacyjny
- teren rekreacyjny: Basen
Bezpieczeństwo
- Udogodnienia: Czujnik Dymu
Widok
- Udogodnienia: Widok Na Wodę
Ogrzewanie i chłodzenie
- System grzewczy: Centralne
- System chłodzenia: Wentylacja SufitowaCentralny System Klimatyzacji
Media
- Telekomunikacja: Dostępna Telewizja Kablowa
- Inne media / Inne instalacje: KanalizacjaMiejskiKanalizacja Dostępna W Pobliżu DziałkiKanalizacja Miejska
Społecznościowy
- Udogodnienia: Pozwolenie Na Zwierzęta DomoweBasen