
840 000 USD
Dom jednorodzinny na sprzedaż, 15241 NW 89th Ave, Miami Lakes, Floryda 33018, USA
- Numer MLSA12049913
- 3
- 2
146 m² (1 569 ft²)
Oferta wystawiona przez The MAC Group RE Services LLC
Dom jednorodzinny na sprzedaż zlokalizowany w 15241 NW 89th Ave, Miami Lakes, Floryda 33018, USA jest aktualnie dostępny do kupienia.Ta nieruchomość ma 3 sypialnie, 2 łazienki.
Opis
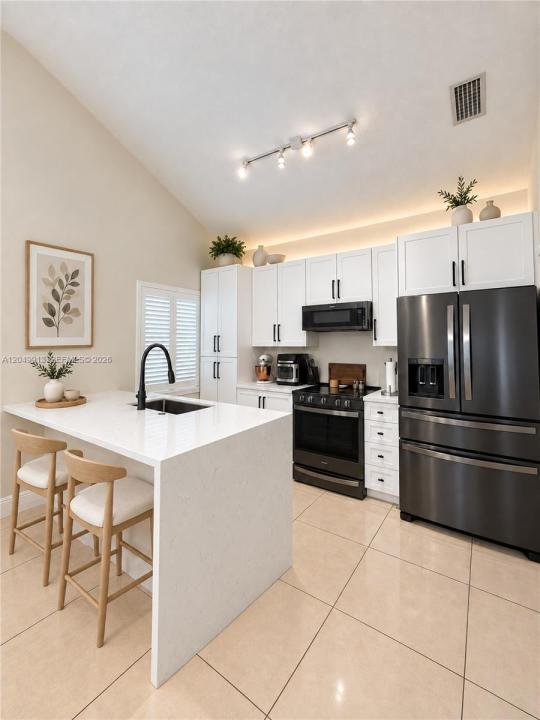
Beautifully remodeled 3/2 home in the heart of Miami Lakes offering the perfect blend of modern style and resort-style living. Enjoy a private backyard oasis with an automated saltwater pool featuring a Wi-Fi-enabled pump, customizable LED lighting, a 24'x15' pool, and an 8'x18' courtyard entry. The outdoor space also includes elegant travertine marble flooring and a custom insulated pergola with electrical outlets, creating the ideal setting for gatherings, outdoor dining, or peaceful evenings. Vaulted ceilings and skylights fill the home with natural light. The remodeled galley kitchen boasts modern white cabinetry, a quartz waterfall countertop, stainless steel appliances, and a pantry. Sliding doors from the living room, kitchen, and primary suite provide seamless indoor-outdoor living. The spacious primary suite features a walk-in closet, sitting area, and a beautifully renovated bath with a double walk-in shower, dual vanity, and cabana bath access. Additional upgrades include impact windows and doors and a detached two-car garage. Ideally located - just a 2-minute walk from Jake Duque Park and close to shopping, dining, and top-rated schools. Move-in ready and designed for comfortable South Florida living!
Lokalizacja
15241 NW 89th Ave, Miami Lakes, Floryda 33018, USA
Charakterystyka nieruchomości
Nieruchomość
- Powierzchnia nieruchomości:
146 m² (1 569 ft²) - Udogodnienia: SpiżarniaGarażTarasPodjazdOświetlenie ZewnętrzneGarderoby
Działka/Grunt
- Wielkość działki/gruntu:
499 m² (5 370 ft²)
Konstrukcja
- Rok budowy: 1992
- Pokrycie dachu: Płaska Płytka Dachowa
- Konstrukcja: Konstrukcja Z Betonowych Bloków (pełny Mur)
Parking/Garaż
- Opis garażu: Automatycznie Otwierane Drzwi Garażowe
Sypialnie
- Sypialnie: 3
Łazienki
- Łącznie łazienki: 2
- Pełne łazienki: 2
Charakterystyka wnętrza
- Okna: Okna Dachowe
- Piętra: Terakota
- Sufit: Skośne Sufity
Cechy zewnętrzne
- Przestrzenie zewnętrzne: Taras
- Miejsca parkingowe:
Basen i spa
- Basen: Wykonany Z Włókna SzklanegoWyposażenie PozostajeWbudowany W Ziemię
teren rekreacyjny
- teren rekreacyjny: Basen
Bezpieczeństwo
- Udogodnienia: Czujnik Dymu
Widok
- Udogodnienia: Widok Na Basen
Ogrzewanie i chłodzenie
- System grzewczy: Centralne
- System chłodzenia: Centralny System Klimatyzacji
Media
- Inne media / Inne instalacje: Kanalizacja MiejskaWoda Miejska
Społecznościowy
Informacje o szkołach
- Gimnazjum: Miami Lakes