
497 800 USD
Farma na sprzedaż, 1531 SE Portillo Road, Port St. Lucie, Floryda 34952, USA
- Numer MLSB26044158
- 3
- 2
170 m² (1 828 ft²)
Oferta wystawiona przez Blue Lighthouse Realty, INC
gospodarstwo na sprzedaż zlokalizowany w 1531 SE Portillo Road, Port St. Lucie, Floryda 34952, USA jest aktualnie dostępny do kupienia.Ta nieruchomość ma 3 sypialnie, 2 łazienki.
Opis
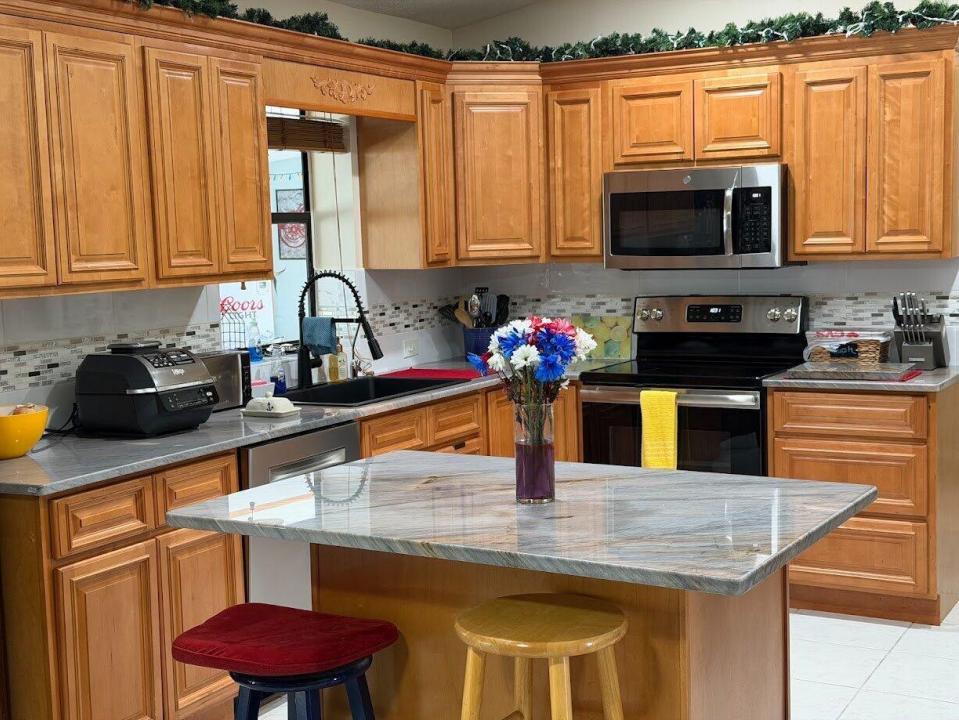
"WELCOME TO THE RESORT" This well built Brick and CBS home has everything you need to enjoy life and entertain family and friends. Large 3 Bedroom and 2 newly updated full baths. Full laundry area, Brick fireplace and updated kitchen with Granite countertops. Large family room with full sized pool table and entertainment area. Separate office area for filing records and planning needs. Custom window shades throughout. Updated appliances in kitchen. Offers a beautifully landscaped yard complete with its own well and sprinkler system. Whole house water filtration system for drinking and bathing needs. Wired home generator included as well as shutters for hurricane protection. Custom built in-groun heated pool with a Full tiki bar for BBQ parties and sports viewing. Two car garage for parking or storage needs. Lovely 10 x 20 spacious art studio and full office with wired Wi-Fi, A/C and private entrance to enjoy crafts and solitude. New roof installed in 2023 and pool heater in 2022.
Lokalizacja
1531 SE Portillo Road, Port St. Lucie, Floryda 34952, USA
Charakterystyka nieruchomości
Nieruchomość
- Powierzchnia nieruchomości:
170 m² (1 828 ft²) - Udogodnienia: GarażPodjazdOświetlenie ZewnętrzneGarderoby
Działka/Grunt
- Wielkość działki/gruntu:
1 133 m² (12 197 ft²)
Konstrukcja
- Rok budowy: 1982
- Pokrycie dachu: Polimerowe/goncianeGont
- Konstrukcja: Konstrukcja Z Betonowych Bloków (pełny Mur)Cegła
Parking/Garaż
- Opis parkingu: Parking Zadaszony
- Opis garażu: Garaż Połączony Z Domem
Sypialnie
- Sypialnie: 3
Łazienki
- Łącznie łazienki: 2
- Pełne łazienki: 2
Charakterystyka wnętrza
- Piętra: Płytki Ceramiczne
Basen i spa
- Basen: OgrzewanyPrywatny Basen
teren rekreacyjny
- teren rekreacyjny: BasenGrill
Ogrzewanie i chłodzenie
- System grzewczy: Centralne
- System chłodzenia: Wentylacja SufitowaElektrycznyCentralny System Klimatyzacji
Media
- Inne media / Inne instalacje: KanalizacjaMiejskiKanalizacja Miejska
Społecznościowy
- Udogodnienia: Pozwolenie Na Zwierzęta DomoweBasen