
1 500 000 USD
Dom jednorodzinny na sprzedaż, 15364 Orange Boulevard, Loxahatchee, Floryda 33470, USA
- Numer MLSB26064868
- 5
- 4
317 m² (3 411 ft²)
Oferta wystawiona przez Keller Williams Realty - Wellington
Dom jednorodzinny na sprzedaż zlokalizowany w 15364 Orange Boulevard, Loxahatchee, Floryda 33470, USA jest aktualnie dostępny do kupienia.Ta nieruchomość ma 5 sypialnie, 4 łazienki.
Opis
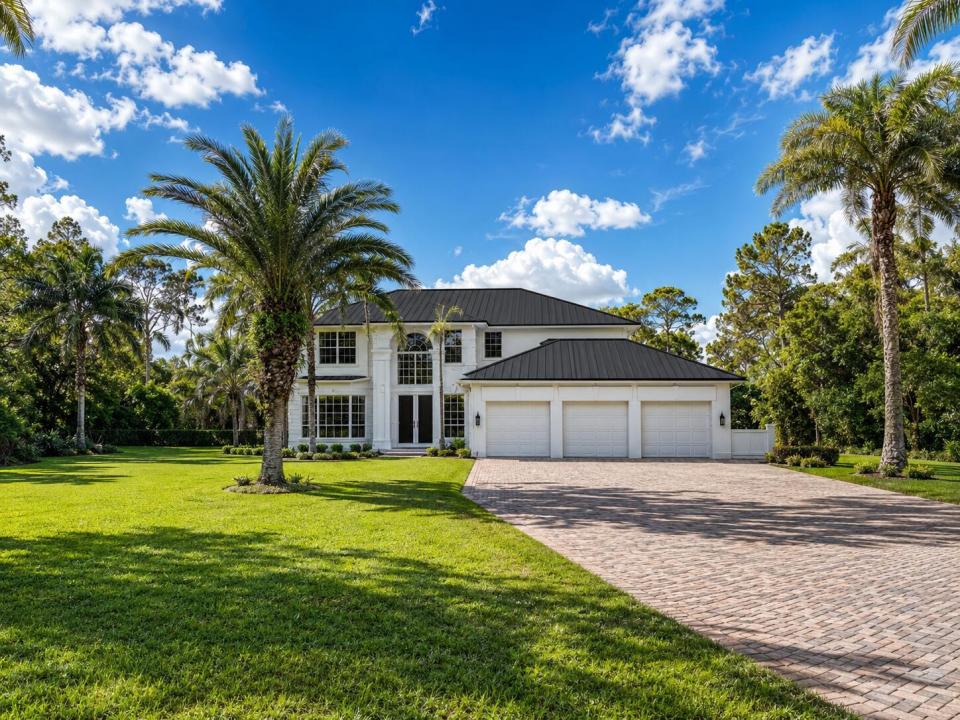
Experience luxury, privacy, and tranquility at this exceptional estate home situated on 2 beautifully landscaped acres along a quiet street surrounded by multi-million-dollar homes. A brand-new metal roof adds lasting value and peace of mind, while the thoughtfully designed interior offers over-the-top comfort and style. This impressive 5-bedroom, 3-bath residence showcases porcelain tile flooring throughout, a beautifully renovated chef's kitchen featuring a gas range, expansive living and entertaining spaces, a game room, and a private spa. The oversized primary suite provides a relaxing retreat, while the home's generous garage space offers plenty of room for vehicles, toys, and storage. Step outside to your own extremely private backyard, where a fully fenced property, expansive patio and abundant outdoor living space create the perfect setting for entertaining, and gatherings, or simply enjoying South Florida's year-round sunshine. Ideally located just minutes from premier shopping, fine dining, Whole Foods, Trader Joe's, entertainment, and everyday conveniences, this estate is also only 20 minutes from the area's pristine beaches. Enjoy easy access to championship golf, tennis facilities, fitness studios, beach yoga, boating, paddleboarding, and countless outdoor activities. Offering the perfect balance of luxury living, privacy, and an unbeatable location, this is South Florida living at its finest.
Lokalizacja
15364 Orange Boulevard, Loxahatchee, Floryda 33470, USA
Charakterystyka nieruchomości
Nieruchomość
- Powierzchnia nieruchomości:
317 m² (3 411 ft²) - Typ: Nieumeblowany
- Udogodnienia: Pomieszczenie GospodarczeGarażPatioPoddaszePodjazdPodłączenie Dla PralkiGarderoby
Działka/Grunt
- Opis działki: OgrodzonaChodniki
Konstrukcja
- Rok budowy: 2003
- Pokrycie dachu: Blacha
- Konstrukcja: Konstrukcja Z Betonowych Bloków (pełny Mur)Beton/pustak
Parking/Garaż
- Opis garażu: Garaż Połączony Z DomemAutomatycznie Otwierane Drzwi Garażowe
Sypialnie
- Sypialnie: 5
Łazienki
- Łącznie łazienki: 4
- Pełne łazienki: 3
- WC: 1
Charakterystyka wnętrza
- Drzwi: Szklane Drzwi
- Okna: ŻaluzjeOkna Dachowe
- Piętra: TerakotaWinylowa
- Sufit:
Cechy zewnętrzne
- Przestrzenie zewnętrzne: Patio
- Miejsca parkingowe:
Basen i spa
- Basen: Prywatny Basen
teren rekreacyjny
- teren rekreacyjny: Basen
Bezpieczeństwo
- Udogodnienia: Alarm PrzeciwpożarowyCzujnik Dymu
Widok
- Udogodnienia: Widok Na BasenNa Ogród
Ogrzewanie i chłodzenie
- System grzewczy: ElektrycznyCentralne
- System chłodzenia: Wentylacja SufitowaElektrycznyCentralny System Klimatyzacji
Media
- Telekomunikacja: Dostępna Telewizja KablowaAntena Satelitarna
- Inne media / Inne instalacje: Kanalizacja / SzamboSzamboStudnia
Społecznościowy
- Udogodnienia: Pozwolenie Na Zwierzęta DomoweBasen
Informacje o szkołach
- Szkoła Średnia: Seminole Ridge Community
- Gimnazjum: Western Pines Community Middle
- Szkoła Podstawowa: Acreage Pines