
495 000 USD
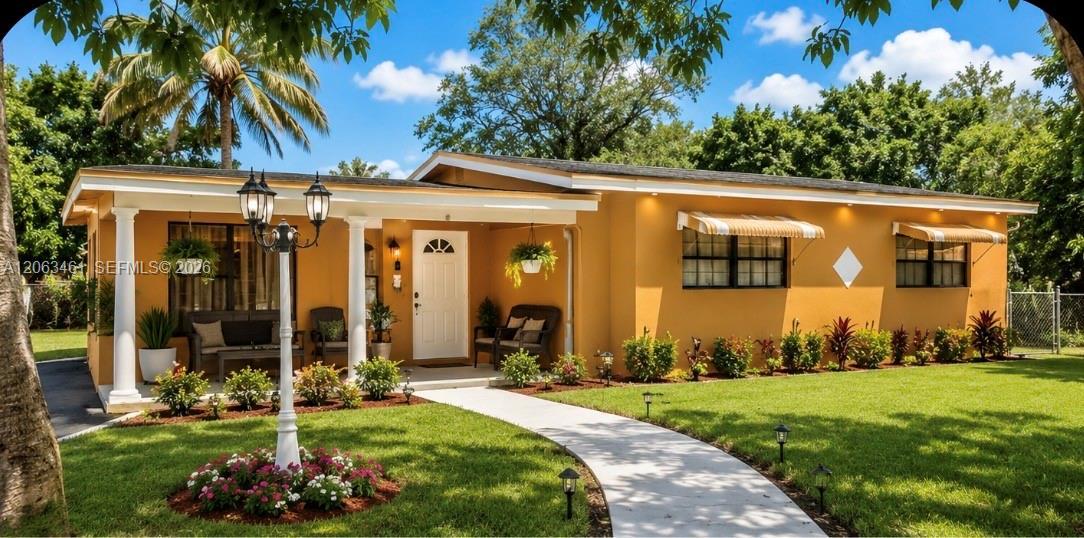
Dom jednorodzinny na sprzedaż, 1536 NW 15th Avenue, Fort Lauderdale, Floryda 33311, USA
- Numer MLSA12063461
- 4
- 3
125 m² (1 344 ft²)
Oferta wystawiona przez Keller Williams Legacy
Dom jednorodzinny na sprzedaż zlokalizowany w 1536 NW 15th Avenue, Fort Lauderdale, Floryda 33311, USA jest aktualnie dostępny do kupienia.Ta nieruchomość ma 4 sypialnie, 3 łazienki.
Opis
Welcome to this beautifully maintained single-family home in the heart of Fort Lauderdale, offering the perfect blend of comfort, style, and convenience. This move-in-ready residence features a bright, open floor plan with spacious living areas designed for both everyday living and entertaining. The updated kitchen offers modern cabinetry, ample counter space, and quality appliances, flowing seamlessly into the dining and living areas. Generously sized bedrooms provide comfort and flexibility. IN-LAW SPACE.
Step outside to a large, fully fenced backyard with plenty of room to entertain, create your dream outdoor oasis, or add a pool. Conveniently located near schools, parks, shopping, dining, major highways, Downtown Fort Lauderdale, Las Olas, and the area's beautiful beaches, this home offers easy access to everything South Florida has to offer. Whether you're a first-time homebuyer, growing family, or investor, AIRBNB, this property presents an outstanding opportunity. No HOA means added flexibility and fewer restrictions. Schedule your private showing today and discover everything this exceptional home has to offer. APPOINTMENT REQUIRED .
Lokalizacja
1536 NW 15th Avenue, Fort Lauderdale, Floryda 33311, USA
Charakterystyka nieruchomości
Nieruchomość
- Powierzchnia nieruchomości:
125 m² (1 344 ft²) - Typ: Nieumeblowany
- Udogodnienia: Ganek OtwartyPatioMarkizyPodjazd
Działka/Grunt
- Wielkość działki/gruntu:
1 212 m² (13 049 ft²) - Opis działki: Ogrodzona
Konstrukcja
- Rok budowy: 1953
- Pokrycie dachu: Gont
- Konstrukcja: Konstrukcja Z Betonowych Bloków (pełny Mur)
Parking/Garaż
- Opis parkingu: Parking Dla Gości
Sypialnie
- Sypialnie: 4
Łazienki
- Łącznie łazienki: 3
- Pełne łazienki: 3
Charakterystyka wnętrza
- Piętra: TerakotaPłytki Ceramiczne
Cechy zewnętrzne
- Przestrzenie zewnętrzne: Patio
- Miejsca parkingowe:
Widok
- Udogodnienia: Na Ogród
Ogrzewanie i chłodzenie
- System grzewczy: ElektrycznyCentralne
- System chłodzenia: ElektrycznyCentralny System Klimatyzacji
Media
- Inne media / Inne instalacje: SzamboWoda Miejska
Społecznościowy
- Udogodnienia: Pozwolenie Na Zwierzęta Domowe