
699 999 USD
Dom jednorodzinny na sprzedaż, 1541 NW 64TH Avenue, Margate, Floryda 33063, USA
- Numer MLSB26074380
- 4
- 2
234 m² (2 517 ft²)
Oferta wystawiona przez RE/MAX Direct
Dom jednorodzinny na sprzedaż zlokalizowany w 1541 NW 64TH Avenue, Margate, Floryda 33063, USA jest aktualnie dostępny do kupienia.Ta nieruchomość ma 4 sypialnie, 2 łazienki.
Opis
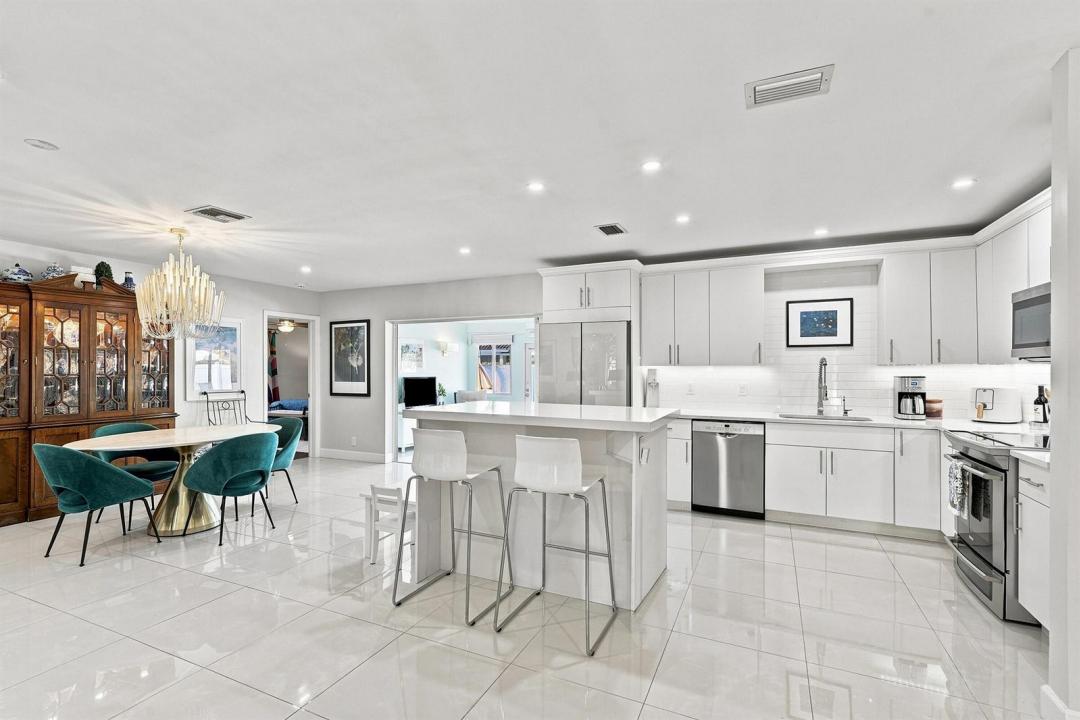
Welcome home! This spectacular 4-bedroom, 2-bath residence has been completely renovated from top to bottom and is truly move-in ready. From the moment you arrive, you'll appreciate the beautiful updates, spacious layout, and attention to detail throughout. Inside, you'll find gorgeous porcelain tile flooring throughout the main living areas, complemented by warm wood laminate flooring in the bedrooms. The beautifully updated kitchen features quartz countertops, stainless steel appliances, and modern finishes—perfect for everyday living and entertaining. Major improvements include a 2021roof, Impact windows, newer A/C, and newer water heater, giving you peace of mind for years to come. The home also offers a 2-car garage, an updated private pool, and a huge beautifully fenced backyard with plenty of room to relax, entertain, or create your own outdoor oasis. Located on a quiet dead-end street with NO HOA, this home offers the space, privacy, and freedom buyers are looking for. There is truly nothing left to do but move in and enjoy! The owner says BRING YOUR OFFERS NOW! With this level of renovation, a pool, a 2-car garage, a large fenced yard, and NO HOA, this is a home you will not want to miss. First showing: Tuesday, September 15th, from 4:00 PM-6:00 PM. Come see it before someone else calls it home!
Lokalizacja
1541 NW 64TH Avenue, Margate, Floryda 33063, USA
Charakterystyka nieruchomości
Nieruchomość
- Powierzchnia nieruchomości:
234 m² (2 517 ft²) - Udogodnienia: SpiżarniaPoddaszePomieszczenie GospodarczeGarażPatioPodjazdPodłączenie Dla PralkiGarderoby
- Lokalizacja: Wybrzeże
Działka/Grunt
- Wielkość działki/gruntu:
765 m² (8 231 ft²) - Długość nabrzeża: 15 m
- Opis działki: Ogrodzona
Konstrukcja
- Rok budowy: 1974
- Pokrycie dachu: PolimerowePolimerowe/goncianeGont
- Konstrukcja: Konstrukcja Z Betonowych Bloków (pełny Mur)
Parking/Garaż
- Opis garażu: Garaż Połączony Z Domem
Sypialnie
- Sypialnie: 4
Łazienki
- Łącznie łazienki: 2
- Pełne łazienki: 2
Inne pokoje
- Rodzaje pomieszczeń: Pokój DziennyPralnia
- Opis kuchni: Z "wyspą"
- Wyposażenie: Elektryczny Podgrzewacz WodyKuchenkaKuchenka MikrofalowaLodówkaRozdrabniacz OdpadówMaszyna Do LoduZmywarka
Charakterystyka wnętrza
- Piętra: TerakotaDrewniana
Cechy zewnętrzne
- Przestrzenie zewnętrzne: Patio
- Miejsca parkingowe:
Basen i spa
- Basen: Prywatny Basen
Woda i żeglarstwo
- na wodę: Kanał
teren rekreacyjny
- teren rekreacyjny: Basen
Widok
- Udogodnienia: Widok Na Kanał
Ogrzewanie i chłodzenie
- System grzewczy: ElektrycznyCentralne
- System chłodzenia: Wentylacja SufitowaElektrycznyCentralny System Klimatyzacji
Media
- Telekomunikacja: Dostępna Telewizja Kablowa
- Inne media / Inne instalacje: KanalizacjaMiejskiKanalizacja Miejska
Społecznościowy
- Udogodnienia: Basen
Informacje o szkołach
- Szkoła Średnia: Coconut Crk High
- Gimnazjum: Margate Middle
- Szkoła Podstawowa: Margate Elem