
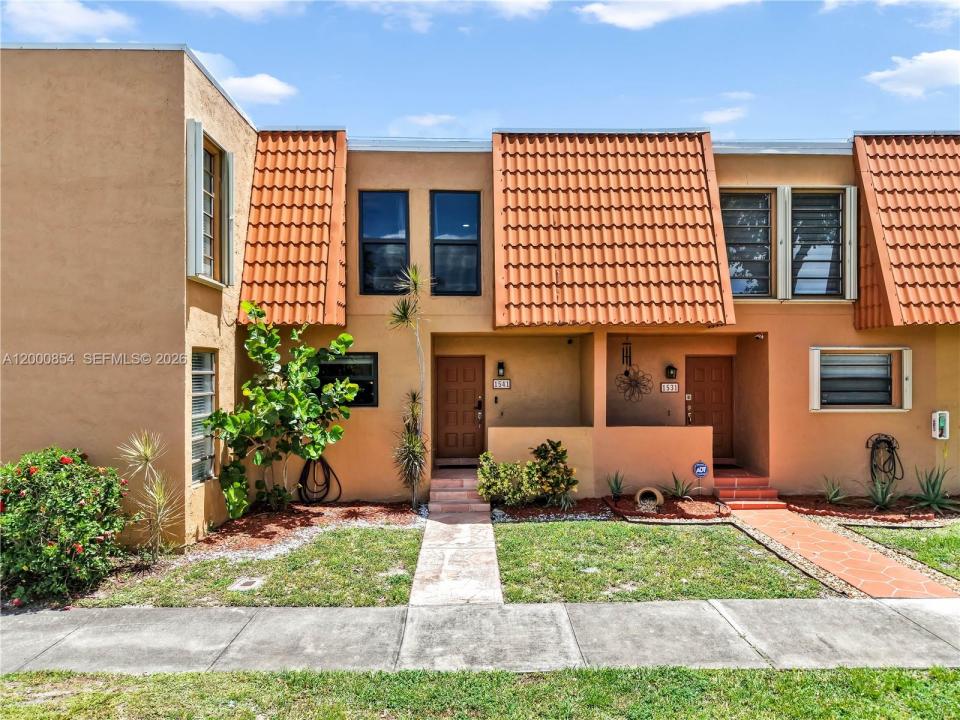
350 000 USD
Kamienica na sprzedaż, 1541 NW 92nd Ave 186, Pembroke Pines, Floryda 33024, USA
- Numer MLSA12000854
- 3
- 3
137 m² (1 472 ft²)
Oferta wystawiona przez Luxe Properties
szeregowiec na sprzedaż zlokalizowany w 1541 NW 92nd Ave 186, Pembroke Pines, Floryda 33024, USA jest aktualnie dostępny do kupienia.Ta nieruchomość ma 3 sypialnie, 3 łazienki.
Opis
Experience carefree South Florida living in this beautifully upgraded home in the heart of Pembroke Pines, featuring a *new roof* with *all special assessments paid in full by the seller* and a *low monthly HOA* or Rate Buydown option.
Designed with an open-concept layout, this meticulously maintained residence offers the perfect blend of style and functionality for everyday living and entertaining. Enjoy the peace of mind of full hurricane impact windows, a newer A/C system, and a newer water heater. The updated kitchen is a chef's delight with granite countertops, stainless steel appliances.
The oversized primary suite serves as a private retreat, complete with a spacious walk-in shower and an expansive walk-in closet. Relax year-round on the screened patio, ideal for morning coffee or evening unwinding.
The low monthly HOA provides exceptional value, covering cable, internet, exterior insurance, and beautifully maintained grounds. Residents also enjoy resort-style amenities includes two swimming pools, tennis courts, a clubhouse, and a fitness center.
Ideally located near top-rated schools, shopping, dining, medical facilities, and major highways, this move-in-ready home offers comfort, convenience, and outstanding value in one of Pembroke Pines' most desirable communities.
Lokalizacja
1541 NW 92nd Ave 186, Pembroke Pines, Floryda 33024, USA
Charakterystyka nieruchomości
Nieruchomość
- Powierzchnia nieruchomości:
137 m² (1 472 ft²) - Udogodnienia: Ganek OsłoniętyPomieszczenie GospodarczePatioGarderoby
Konstrukcja
- Rok budowy: 1979
- Konstrukcja: Konstrukcja Z Betonowych Bloków (pełny Mur)
Parking/Garaż
- Opis parkingu: Przydzielony
Sypialnie
- Sypialnie: 3
Łazienki
- Łącznie łazienki: 3
- Pełne łazienki: 2
- WC: 1
Charakterystyka wnętrza
- Okna: Okna Dachowe
- Piętra: Terakota
Cechy zewnętrzne
- Przestrzenie zewnętrzne: Ganek OsłoniętyPatio
- Miejsca parkingowe:
teren rekreacyjny
- teren rekreacyjny: Kort Tenisowy
Widok
- Udogodnienia: Na Ogród
Ogrzewanie i chłodzenie
- System grzewczy: Centralne
- System chłodzenia: Wentylacja SufitowaCentralny System Klimatyzacji
Społecznościowy
- Udogodnienia: Pozwolenie Na Zwierzęta DomoweKorty TenisoweŚcieżka Do Biegania/rowerowa
Informacje o szkołach
- Gimnazjum: Pines