
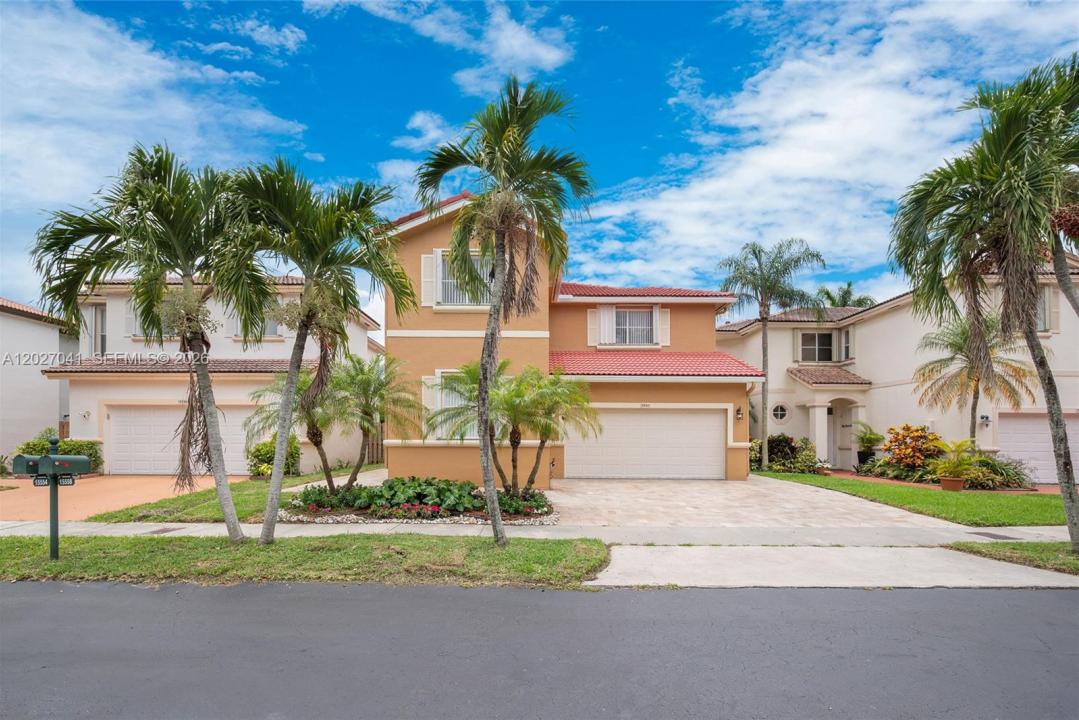
720 000 USD
Dom jednorodzinny na sprzedaż, 15558 SW 112th Dr, Miami, Floryda 33196, USA
- Numer MLSA12027041
- 4
- 3
233 m² (2 511 ft²)
Oferta wystawiona przez One Sotheby's International Realty
Dom jednorodzinny na sprzedaż zlokalizowany w 15558 SW 112th Dr, Miami, Floryda 33196, USA jest aktualnie dostępny do kupienia.Ta nieruchomość ma 4 sypialnie, 3 łazienki.
Opis
Welcome to this turnkey 4 bedroom 3 bath two-story home in a quiet and desirable residential neighborhood. As you walk in you are greeted by tall ceilings making the home feel grand. It is a well designed layout with great flow between living, dining, family and kitchen all overlooking the beautiful pool area. The house is filled with natural light throughout. House comes with one bedroom and a full bath on the first floor, ideal for guests or in-laws, with three additional bedrooms and two baths upstairs. The home has beautifully renovated bathrooms and has been freshly painted . The kitchen is equipped with all new appliances, a large pantry, and plenty of storage. A brand-new washer and dryer are also included. The expansive primary suite offers exceptional comfort and features a walk-in closet plus an additional hanging closet. Step outside to enjoy the beautifully maintained backyard with a sparkling pool and relaxing jacuzzi, perfect for year-round Florida living. Completing this exceptional home is a spacious 2-car garage and a functional layout that combines comfort, style, and practicality. Photos with furniture have been virtually staged to illustrate the potential of the home. Click on Virtual Link for video of house.
Lokalizacja
15558 SW 112th Dr, Miami, Floryda 33196, USA
Charakterystyka nieruchomości
Nieruchomość
- Powierzchnia nieruchomości:
233 m² (2 511 ft²) - Udogodnienia: GarażPodjazdPralnia W GarażuGarderoby
Działka/Grunt
- Wielkość działki/gruntu:
378 m² (4 065 ft²) - Opis działki: Ogrodzona
Konstrukcja
- Rok budowy: 1996
- Typ dachu: Beczkowy
- Konstrukcja: Konstrukcja Z Betonowych Bloków (pełny Mur)
Parking/Garaż
- Opis garażu: Garaż Połączony Z Domem
Sypialnie
- Sypialnie: 4
Łazienki
- Łącznie łazienki: 3
- Pełne łazienki: 3
Inne pokoje
- Rodzaje pomieszczeń: Pokój Dzienny
- Wyposażenie: PralkaKuchenkaKuchenka MikrofalowaLodówkaSuszarkaMaszyna Do LoduZmywarka
- Opis pralni: Pralnia W Garażu
Charakterystyka wnętrza
- Okna: Żaluzje
- Piętra: Terakota
Basen i spa
- Basen: Wbudowany W Ziemię
teren rekreacyjny
- teren rekreacyjny: Basen
Widok
- Udogodnienia: Widok Na Basen
Ogrzewanie i chłodzenie
- System grzewczy: Centralne
- System chłodzenia: Centralny System Klimatyzacji
Media
- Inne media / Inne instalacje: Kanalizacja MiejskaWoda Miejska
Społecznościowy
Informacje o szkołach
- Szkoła Średnia: Felix Valera
- Gimnazjum: Hammocks