
680 000 USD
Kamienica na sprzedaż, 15600 ITALIAN CYPRESS Way, Wellington, Floryda 33414, USA
- Numer MLSB26053403
- 3
- 3
217 m² (2 335 ft²)
Oferta wystawiona przez Tolliver Prince Realty
szeregowiec na sprzedaż zlokalizowany w 15600 ITALIAN CYPRESS Way, Wellington, Floryda 33414, USA jest aktualnie dostępny do kupienia.Ta nieruchomość ma 3 sypialnie, 3 łazienki.
Opis
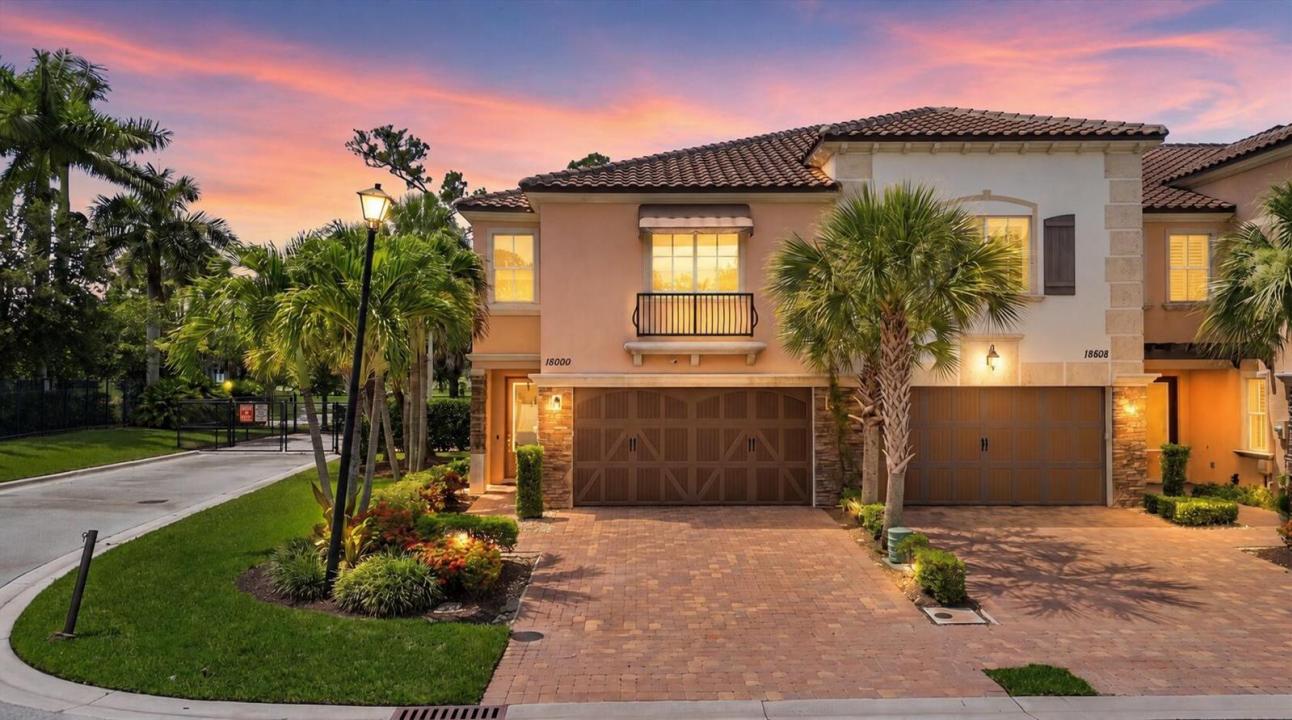
Some homes have a great interior. Others have an exceptional location. This rare end-unit townhome delivers both. Perfectly positioned within sought-after Binks Pointe, this beautifully appointed residence offers added privacy with no neighboring home on one side, while the community clubhouse, resort-style pool and fitness center are located directly across the street. Out back, enjoy a front-row seat to the beauty of Wellington National Golf Club, with views overlooking the 9th green and 4th tee box. Inside, designer wood-grain tile flows throughout the entire first floor, complementing the open living spaces and beautifully finished kitchen with granite countertops. Impact-resistant windows and doors provide security, energy efficiency and peace of mind throughout the home. Florida living takes center stage with two exceptional screened outdoor spaces. Relax or entertain on the spacious downstairs patio, then retreat upstairs to the private screened balcony off the primary suite, both offering peaceful golf-course views. With approximately 2,335 square feet under air, three bedrooms, two-and-a-half bathrooms and a two-car garage, this home combines generous living space with one of the most desirable locations in Wellington. End-unit privacy, golf-course scenery and resort-style amenities just steps from the front door make this an opportunity that stands apart from the competition.
Lokalizacja
15600 ITALIAN CYPRESS Way, Wellington, Floryda 33414, USA
Charakterystyka nieruchomości
Nieruchomość
- Powierzchnia nieruchomości:
217 m² (2 335 ft²) - Udogodnienia: GarażOszklony BalkonBalkonPatioMarkizyPodjazdPodłączenie Dla Pralki
Działka/Grunt
- Wielkość działki/gruntu:
386 m² (4 160 ft²) - Opis działki: Ogrodzona
Konstrukcja
- Rok budowy: 2018
- Pokrycie dachu: Dachówka
- Typ dachu: Beczkowy
- Konstrukcja: Konstrukcja Z Betonowych Bloków (pełny Mur)Kamień
- naziemny: Tynk
Parking/Garaż
- Opis garażu: Garaż Połączony Z DomemAutomatycznie Otwierane Drzwi Garażowe
Sypialnie
- Sypialnie: 3
Łazienki
- Łącznie łazienki: 3
- Pełne łazienki: 2
- WC: 1
Charakterystyka wnętrza
- Okna: Żaluzje
- Piętra: TerakotaDrewniana
Cechy zewnętrzne
- Przestrzenie zewnętrzne: BalkonPatio
- Miejsca parkingowe:
Basen i spa
- Basen: Prywatny Basen
Bezpieczeństwo
- Udogodnienia: Czujnik Dymu
Widok
- Udogodnienia: Widok Na Pole Golfowe
Ogrzewanie i chłodzenie
- System grzewczy: Centralne
- System chłodzenia: Wentylacja SufitowaCentralny System Klimatyzacji
Media
- Telekomunikacja: Dostępna Telewizja Kablowa
- Inne media / Inne instalacje: KanalizacjaMiejskiMedia W ZiemiiKanalizacja Miejska
Społecznościowy
- Udogodnienia: Sala Do ĆwiczeńPozwolenie Na Zwierzęta DomoweBasenPokój Do Gry W BillardKlub Sportowy Dla Mieszkańców
Informacje o szkołach
- Szkoła Średnia: Wellington
- Gimnazjum: Wellington Landings Middle
- Szkoła Podstawowa: Binks Forest