
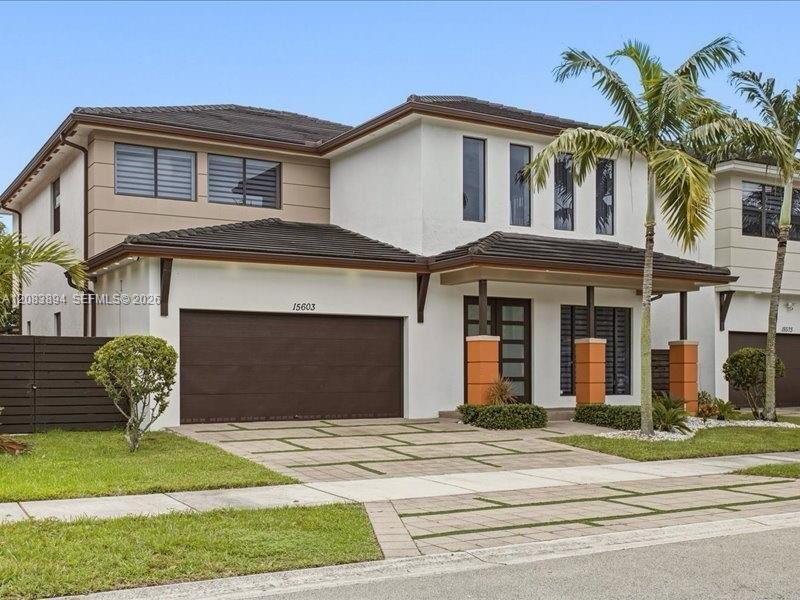
1 296 000 USD
Dom jednorodzinny na sprzedaż, 15603 NW 88th Ave, Miami Lakes, Floryda 33018, USA
- Numer MLSA12083894
- 4
- 3
264 m² (2 847 ft²)
Oferta wystawiona przez Brickell Realty Group International
Dom jednorodzinny na sprzedaż zlokalizowany w 15603 NW 88th Ave, Miami Lakes, Floryda 33018, USA jest aktualnie dostępny do kupienia.Ta nieruchomość ma 4 sypialnie, 3 łazienki.
Opis
Welcome to this stunning, fully remodeled luxury plunge spa home in the prestigious gated Satori Lakefront community, where luxury, comfort, and resort-style living come together. This exceptional residence has been thoughtfully upgraded with no expense spared, offering a truly move-in-ready experience for the most discerning buyer.
Step inside and discover a beautifully renovated interior featuring 4 full bedrooms a fully remodeled gourmet kitchen, 3 elegant modern bathrooms, upgraded lighting, and stylish finishes throughout. Every detail has been carefully selected to create a sophisticated yet comfortable atmosphere.
The outdoor living space is equally impressive. Enjoy your private swimming pool, beautifully enhanced patio area, low-maintenance artificial turf, and a gorgeous gazebo, the perfect setting for entertaining guests, relaxing with family, or enjoying South Florida's year-round lifestyle.
Beyond your private retreat, Satori Lakefront offers an impressive collection of resort-style amenities, including a spectacular clubhouse, lakefront fitness center, playground, guarded gated entrances, and 24-hour security. The community provides the perfect balance of privacy, recreation, and convenience.
This is more than a home, it is a lifestyle. Beautifully remodeled, impeccably maintained, and designed for effortless Florida living. Come experience this exceptional property and discover why Satori Lakefront is one of the area's most desirable communities.
Lokalizacja
15603 NW 88th Ave, Miami Lakes, Floryda 33018, USA
Charakterystyka nieruchomości
Nieruchomość
- Powierzchnia nieruchomości:
264 m² (2 847 ft²) - Typ: Nieumeblowany
- Udogodnienia: SpiżarniaPomieszczenie GospodarczeGarażPatioMarkizyPodjazd
Działka/Grunt
- Wielkość działki/gruntu:
465 m² (5 000 ft²) - Opis działki: Ogrodzona
Konstrukcja
- Rok budowy: 2018
- Pokrycie dachu: Płaska Płytka Dachowa
- Konstrukcja: Konstrukcja Z Betonowych Bloków (pełny Mur)
Parking/Garaż
- Opis parkingu: Parking Dla GościOgraniczony
Sypialnie
- Sypialnie: 4
Łazienki
- Łącznie łazienki: 3
- Pełne łazienki: 3
Charakterystyka wnętrza
- Okna: Okiennice Chroniące Przed Huraganami
- Piętra: Marmur
- Sufit: Skośne Sufity
- Listwy wykończeniowe: Szafy Ścienne
Cechy zewnętrzne
- Przestrzenie zewnętrzne: Patio
- Miejsca parkingowe:
Basen i spa
- Basen: Wbudowany W Ziemię
teren rekreacyjny
- teren rekreacyjny: Basen
Bezpieczeństwo
- Udogodnienia: Patrol Bezpieczeństwa
Widok
- Udogodnienia: Na Ogród
Ogrzewanie i chłodzenie
- System grzewczy: ElektrycznyCentralne
- System chłodzenia: ElektrycznyCentralny System Klimatyzacji
Media
- Inne media / Inne instalacje: Woda Miejska
Społecznościowy
- Udogodnienia: Sala Do ĆwiczeńPomieszczenie KlubowePozwolenie Na Zwierzęta Domowe