
710 000 USD
Dom jednorodzinny na sprzedaż, 15652 SW 91st Ln, Miami, Floryda 33196, USA
- Numer MLSA12042939
- 4
- 3
259 m² (2 786 ft²)
Oferta wystawiona przez The Valenzuela Real Estate Group
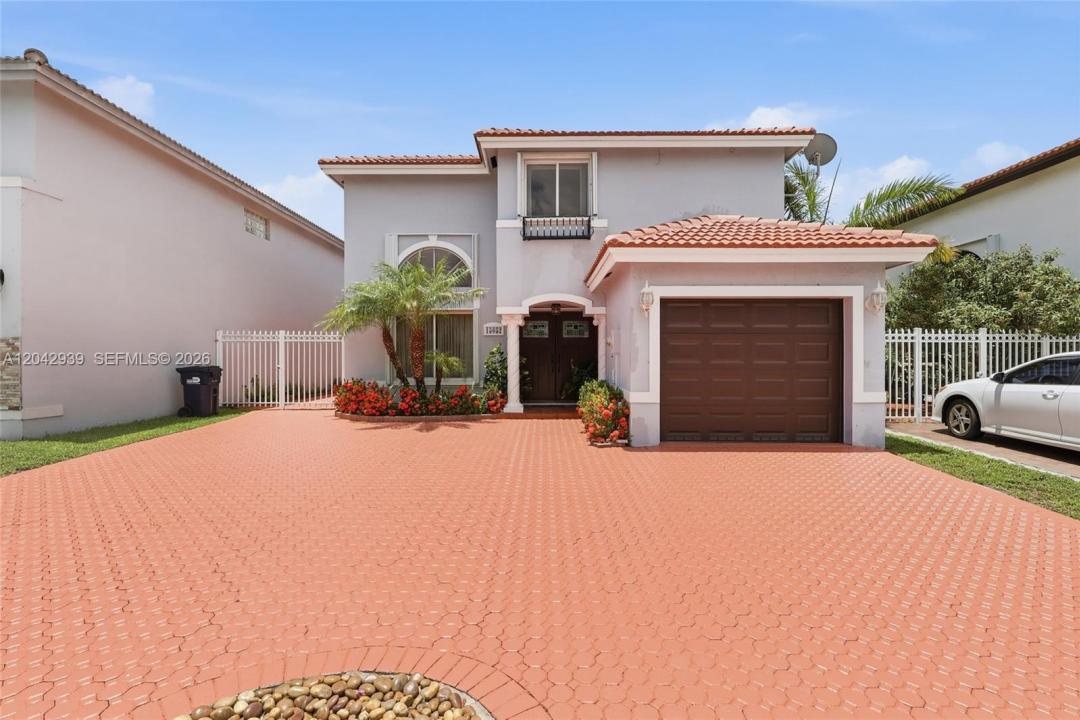
Dom jednorodzinny na sprzedaż zlokalizowany w 15652 SW 91st Ln, Miami, Floryda 33196, USA jest aktualnie dostępny do kupienia.Ta nieruchomość ma 4 sypialnie, 3 łazienki.
Opis
This spacious and beautifully updated home combines comfort, functionality, and an unbeatable location. A major highlight is the brand-new roof, along with a highly sought-after full bedroom and full bathroom conveniently located on the first floor—perfect for guests, in-laws, or a private office setup.
As you step inside, you’re welcomed by soaring ceilings, abundant natural light, and open, airy living spaces that immediately make the home feel bright and inviting. The updated kitchen and renovated bathrooms bring a modern, clean feel throughout, while the generous layout offers plenty of room for both everyday living and entertaining.
The primary suite serves as a peaceful retreat, featuring a large walk-in closet and comfortable space to unwind. Upstairs and throughout the home, the rooms are spacious and thoughtfully designed for easy living.
Step outside to a beautifully renovated patio area, ideal for gatherings, barbecues, or simply enjoying quiet evenings outdoors. The oversized driveway provides ample parking, and the impact-rated garage door adds both convenience and peace of mind. Shutters for all windows and doors offer additional protection.
Best of all, there is no HOA. Located just minutes from major highways, shopping centers, restaurants, parks, and top-rated schools, this home delivers both space and everyday convenience in one of the area’s most desirable settings.
Lokalizacja
15652 SW 91st Ln, Miami, Floryda 33196, USA
Charakterystyka nieruchomości
Nieruchomość
- Powierzchnia nieruchomości:
259 m² (2 786 ft²) - Udogodnienia: SpiżarniaPomieszczenie GospodarczeGarażPatioPodjazd
Działka/Grunt
- Wielkość działki/gruntu:
376 m² (4 050 ft²) - Opis działki: Ogrodzona
Konstrukcja
- Rok budowy: 1996
- Konstrukcja: Beton/pustak
Sypialnie
- Sypialnie: 4
Łazienki
- Łącznie łazienki: 3
- Pełne łazienki: 3
Charakterystyka wnętrza
- Okna: Okiennice Chroniące Przed Huraganami
- Piętra: Terakota
Cechy zewnętrzne
- Przestrzenie zewnętrzne: Patio
- Miejsca parkingowe:
Bezpieczeństwo
- Udogodnienia: Czujnik Dymu
Ogrzewanie i chłodzenie
- System grzewczy: Centralne
- System chłodzenia: Wentylacja SufitowaCentralny System Klimatyzacji
Media
- Inne media / Inne instalacje: Kanalizacja MiejskaWoda Miejska
Społecznościowy
Informacje o szkołach
- Szkoła Średnia: Felix Valera
- Gimnazjum: Hammocks
- Szkoła Podstawowa: Hoover; Oliver