
835 000 USD
Farma na sprzedaż, 15665 Merritt Drive, Westlake, Floryda 33470, USA
- Numer MLSB26038865
- 3
- 3
215 m² (2 318 ft²)
Oferta wystawiona przez Engel & Voelkers Delray Beach
gospodarstwo na sprzedaż zlokalizowany w 15665 Merritt Drive, Westlake, Floryda 33470, USA jest aktualnie dostępny do kupienia.Ta nieruchomość ma 3 sypialnie, 3 łazienki.
Opis
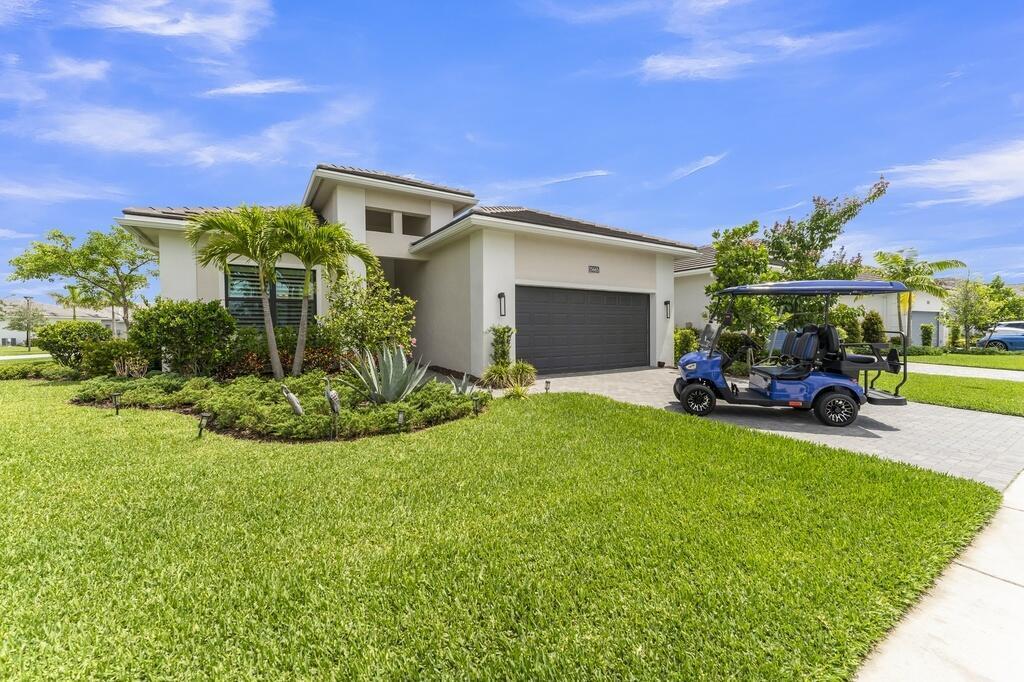
Motivated Seller! Everything you're looking for awaits in the highly sought-after community of Westlake. From scenic trails, year-round events to the incredible resort-style amenities & fun water park, this vibrant community offers an exceptional lifestyle for you & your family. This like-new home, built in 2023, & less than 3 yrs old, is situated on a oversized corner lot with stunning lake views & exceptional privacy. The property includes a fully loaded lithium-ion 2023 *Golf Cart*, perfect for exploring! The Fiesta model in Cresswind offers flexible living space with 3 bedrooms, 3 full baths, and a spacious *Den* that can easily be converted into a **4th Bedroom**! The oversized primary closet is located behind an adjoining wall, making a **4th Bedroom** conversion simple if desired. Alternatively, enjoy the current layout with a beautiful, expansive den perfect for a home office, media room, or guest space. Currently styled as a sophisticated French farmhouse with Southern charm, the home features modern, high-end finishes throughout. The Chef's Kitchen is a true showpiece, highlighted by stunning double-thick mitered quartzite countertops and premium finishes. It is exceptionally gorgeous with no detail spared. Located on a quiet street, you're just a short walk from Club Cresswind, where residents enjoy an active lifestyle with fitness classes, concerts, social events, a state-of-the-art fitness center, pool, bocce ball, tennis courts, pickleball, and endless recreational opportunities. The sellers invested extensively in upgrades and improvements, originally intending this to be their forever home. Features include: • Full impact-resistant construction, including all windows and garage door. • Epoxy finish garage perfect for workspace. • Soaring tray ceilings in foyer, great room, and master bedroom. • Custom wood plantation shutters throughout. • Fully fenced backyard with magnetic-lock gates, ideal for pets. • Screened lanai and panoramic impact sliders. • Beautiful lake views from the main living areas through a large picture window. • Wired security alarm system. • In-wall and in-ground Taexx pest control system with upgraded termite protection. • Spacious primary suite with a zero-entry massive walk-in shower. • Deep linen closets and an exceptionally large primary closet that can accommodate *4th Bedroom* if Den is converted. This model was designed uniquely. The fenced in backyard offers ample space to build your dream pool and spa, creating the perfect private outdoor retreat. For added peace of mind, the home includes transferable warranties covering plumbing, electrical systems, appliances, and major components. The roof carries a 10-year warranty with approximately 7 years remaining, and many warranties may be extended by the new owner. All ceiling fans are Hunter brand and can be converted with light kits. All LED lighting recessed, very beautiful and bright! Cresswind is an exceptionally active community designed for resort-style living. While primarily a 55+ community, up to 20% of households may be under age 55 until the community cap is reached, offering unique flexibility for active families. With its premium lot, extensive upgrades, lake views, impact construction, and like-new condition, this beautifully built home is truly a must-see.
Lokalizacja
15665 Merritt Drive, Westlake, Floryda 33470, USA
Charakterystyka nieruchomości
Nieruchomość
- Powierzchnia nieruchomości:
215 m² (2 318 ft²) - Typ: Nieumeblowany
- Udogodnienia: SpiżarniaMiejsce Na BasenPomieszczenie GospodarczeGarażPatioPodjazdGarderoby
- Lokalizacja: Wybrzeże
Działka/Grunt
- Opis działki: Ogrodzona
Konstrukcja
- Rok budowy: 2023
- Styl domu: WspółczesnyModernistyczny
- Pokrycie dachu: DachówkaBetonowe
- Stan: PrzebudowanyBudynek Po Remoncie
- Konstrukcja: Konstrukcja Z Betonowych Bloków (pełny Mur)
- naziemny: Tynk
Parking/Garaż
- Opis garażu: Garaż Połączony Z DomemAutomatycznie Otwierane Drzwi Garażowe
Sypialnie
- Sypialnie: 3
Łazienki
- Łącznie łazienki: 3
- Pełne łazienki: 3
Inne pokoje
- Rodzaje pomieszczeń: Pokój Telewizyjny/Biblioteka Domowa/GabinetHoll WejściowyPokój GościnnyOficjalna JadalniaPralnia
- Opis kuchni: Z "wyspą"
- Wyposażenie: ZamrażarkaPralkaKuchenkaKuchenka MikrofalowaPiekarnik - ŚciennyLodówkaPiekarnik - Samooczyszczający SięRozdrabniacz OdpadówSuszarkaMaszyna Do LoduZmywarka
Charakterystyka wnętrza
- Okna: Żaluzje
- Piętra: TerakotaDrewnianaDywan
Cechy zewnętrzne
- Przestrzenie zewnętrzne: Patio
- Miejsca parkingowe:
Basen i spa
- Basen: Prywatny Basen
- Wanna z hydromasażem (jacuzzi): Wanna
Bezpieczeństwo
- Udogodnienia: Patrol BezpieczeństwaCzujnik Dymu
Widok
- Udogodnienia: Widok Na JezioroWidok Na Wodę
Ogrzewanie i chłodzenie
- System grzewczy: Centralne
- System chłodzenia: Wentylacja SufitowaElektrycznyCentralny System Klimatyzacji
Media
- Telekomunikacja: Dostępna Telewizja Kablowa
- Inne media / Inne instalacje: Gaz ZiemnyKanalizacjaMiejskiKanalizacja Dostępna W Pobliżu DziałkiKanalizacja Miejska
Społecznościowy
- Udogodnienia: Pomieszczenie KluboweWanna Z Hydromasażem (jacuzzi)BasenStrzeżone WejściePokój Do Gry W BillardKorty TenisoweOgrodzony Kompleks MieszkalnyStrażnik Kompleksu MieszkalnegoSala Do ĆwiczeńPozwolenie Na Zwierzęta DomoweKlub Sportowy Dla MieszkańcówŚcieżka Do Biegania/rowerowa
Informacje o szkołach
- Szkoła Średnia: Seminole Ridge Community
- Gimnazjum: Osceola Creek
- Szkoła Podstawowa: Golden Grove