
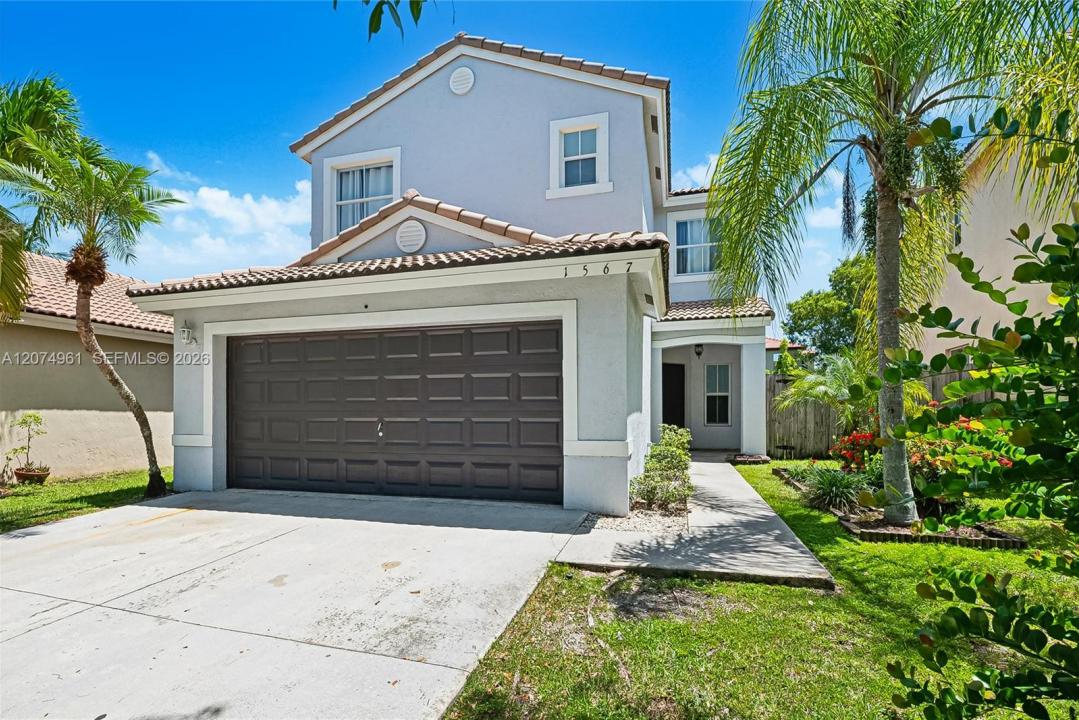
469 999 USD
Dom jednorodzinny na sprzedaż, 1567 SE 20th Ave, Homestead, Floryda 33035, USA
- Numer MLSA12074961
- 4
- 3
179 m² (1 928 ft²)
Oferta wystawiona przez First Service Realty ERA
Dom jednorodzinny na sprzedaż zlokalizowany w 1567 SE 20th Ave, Homestead, Floryda 33035, USA jest aktualnie dostępny do kupienia.Ta nieruchomość ma 4 sypialnie, 3 łazienki.
Opis
Welcome to this beautifully maintained 4-bedroom, 2.5-bath two-story home in the desirable Shores at Keys Gate community. This spacious residence offers an inviting open layout with combined living and dining areas, a bright family room, and an updated kitchen featuring refreshed cabinetry, modern countertops, stainless-steel appliances, and a stylish backsplash.
The home has been thoughtfully improved with updates to the kitchen and bathrooms, fresh exterior paint, and well-maintained living spaces. The first floor features easy-care tile flooring, while the spacious upstairs bedrooms provide comfortable private living areas. The primary suite offers generous space and a private bath, while three additional bedrooms provide flexibility for family, guests, an office, or a home gym.
Step outside to enjoy a large fenced backyard with plenty of room for entertaining, play, gardening, or creating your own outdoor oasis. The home also features a two-car garage and a private driveway.
Shores at Keys Gate offers a community pool, 24-hour security, and a convenient Homestead location close to schools, shopping, dining, parks, and major roadways. A great opportunity for buyers looking for a move-in-ready family home in a desirable gated community!
Lokalizacja
1567 SE 20th Ave, Homestead, Floryda 33035, USA
Charakterystyka nieruchomości
Nieruchomość
- Powierzchnia nieruchomości:
179 m² (1 928 ft²) - Udogodnienia: Miejsce Na BasenGarażPodjazdOświetlenie Zewnętrzne
Działka/Grunt
- Wielkość działki/gruntu:
413 m² (4 448 ft²) - Opis działki: Ogrodzona
Konstrukcja
- Rok budowy: 2005
- Konstrukcja: Konstrukcja Z Betonowych Bloków (pełny Mur)
Parking/Garaż
- Opis parkingu: Parking Zadaszony
Sypialnie
- Sypialnie: 4
Łazienki
- Łącznie łazienki: 3
- Pełne łazienki: 2
- WC: 1
Charakterystyka wnętrza
- Piętra: Terakota
Widok
- Udogodnienia: Na Ogród
Ogrzewanie i chłodzenie
- System grzewczy: Centralne
- System chłodzenia: Centralny System Klimatyzacji
Media
- Inne media / Inne instalacje: Kanalizacja MiejskaWoda Miejska
Społecznościowy
- Udogodnienia: Pozwolenie Na Zwierzęta DomoweOgrodzony Kompleks Mieszkalny
Informacje o szkołach
- Szkoła Średnia: Homestead