
674 500 USD
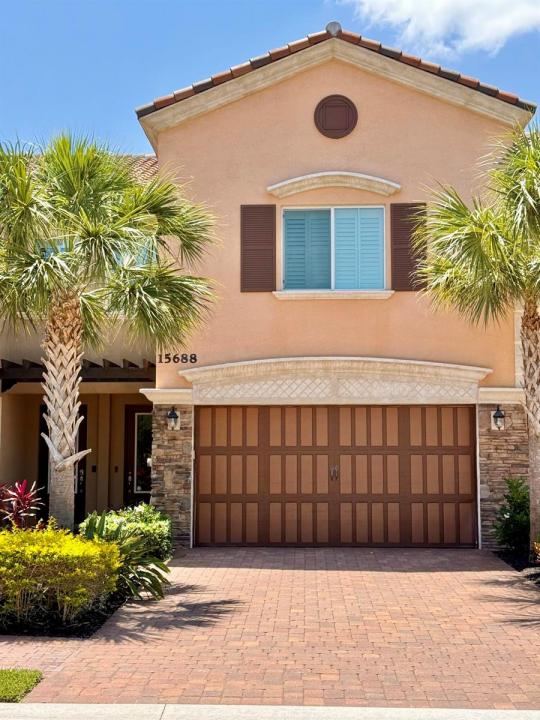
Kamienica na sprzedaż, 15688 Italian Cypress Way, Wellington, Floryda 33414, USA
- Numer MLSB26047774
- 3
- 3
217 m² (2 335 ft²)
Oferta wystawiona przez Partnership Realty Inc.
szeregowiec na sprzedaż zlokalizowany w 15688 Italian Cypress Way, Wellington, Floryda 33414, USA jest aktualnie dostępny do kupienia.Ta nieruchomość ma 3 sypialnie, 3 łazienki.
Opis
Exceptional Value in Wellington — Premium Builder Selections & Move-In Ready! Welcome to this beautifully appointed 3-bedroom, 2.5-bath townhome offering nearly 3,000 square feet of sophisticated living space within one of Wellington's premier gated communities. Purchased new with an extensive selection of premium builder options and finishes, this residence stands out for its thoughtful details, generous living space, and exceptional value. Step inside to a bright, open-concept layout designed for both everyday living and entertaining. Carefully selected features include plantation shutters, a double oven, high-efficiency front-loading washer and dryer, custom finishes throughout, and a spacious 2-car garage with epoxy flooring. The home overlooks a quiet golf course, offering serene views and a tranquil setting right from your backyard. Whether you're relaxing indoors or enjoying a peaceful morning on the patio, every detail has been designed for refined living. As part of this exclusive community, residents enjoy access to resort-style amenities, including a clubhouse, fitness center, and sparkling pool perfect for unwinding or entertaining. Located just 15 minutes from WEF and White Fences, this home is ideal for equestrian enthusiasts or those who value Wellington's vibrant lifestyle. Don't miss the rare opportunity to own this stunning townhome that combines style, space, and a prime location.
Lokalizacja
15688 Italian Cypress Way, Wellington, Floryda 33414, USA
Charakterystyka nieruchomości
Nieruchomość
- Powierzchnia nieruchomości:
217 m² (2 335 ft²) - Typ: Nieumeblowany
- Udogodnienia: Ganek OsłoniętyPomieszczenie GospodarczeGarażBalkonPatioPodjazdGarderoby
Działka/Grunt
- Wielkość działki/gruntu:
246 m² (2 653 ft²) - Opis działki: Ogrodzona
Konstrukcja
- Rok budowy: 2019
- Pokrycie dachu: Dachówka
- Konstrukcja: Konstrukcja Z Betonowych Bloków (pełny Mur)Kamień
- naziemny: Tynk
Parking/Garaż
- Opis garażu: Garaż Połączony Z DomemAutomatycznie Otwierane Drzwi Garażowe
Sypialnie
- Sypialnie: 3
Łazienki
- Łącznie łazienki: 3
- Pełne łazienki: 2
- WC: 1
- Szczegóły: Lustra Wykonane Na Zamówienie
Charakterystyka wnętrza
- Drzwi: Szklane Drzwi
- Piętra: TerakotaDrewnianaPłytki Ceramiczne
- Sufit:
Cechy zewnętrzne
- Przestrzenie zewnętrzne: Ganek OsłoniętyBalkonPatio
- Miejsca parkingowe:
Basen i spa
- Basen: Prywatny Basen
Bezpieczeństwo
- Udogodnienia: Alarm PrzeciwpożarowyCzujnik Dymu
Widok
- Udogodnienia: Widok Na Pole Golfowe
Ogrzewanie i chłodzenie
- System grzewczy: ElektrycznyCentralne
- System chłodzenia: Elektryczny
Media
- Telekomunikacja: Dostępna Telewizja Kablowa
- Inne media / Inne instalacje: KanalizacjaMiejskiKanalizacja Miejska
Społecznościowy
- Udogodnienia: Sala Do ĆwiczeńPomieszczenie KlubowePozwolenie Na Zwierzęta DomoweBasenPokój Do Gry W BillardKlub Sportowy Dla Mieszkańców
Informacje o szkołach
- Szkoła Średnia: Wellington
- Gimnazjum: Wellington Landings Middle
- Szkoła Podstawowa: Binks Forest