
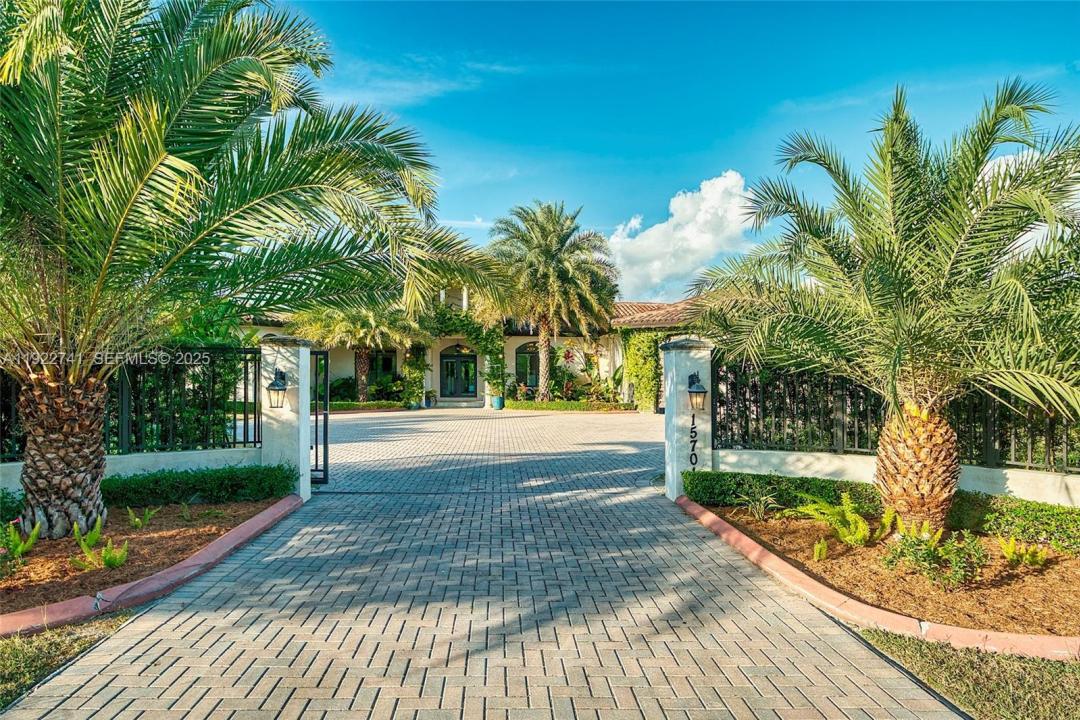
2 199 000 USD
Dom jednorodzinny na sprzedaż, 15701 SW 254th St, Homestead, Floryda 33031, USA
- Numer MLSA11922741
- 4
- 4
405 m² (4 356 ft²)
Oferta wystawiona przez Compass Florida, LLC
Dom jednorodzinny na sprzedaż zlokalizowany w 15701 SW 254th St, Homestead, Floryda 33031, USA jest aktualnie dostępny do kupienia.Ta nieruchomość ma 4 sypialnie, 4 łazienki.
Opis
Discover luxury, privacy, and lifestyle at this exceptional residence on a lush corner acre in Redland–Homestead, designed for comfort and outdoor living. This custom single-level home offers 4 spacious bedrooms and 3.5 bathrooms, including a large primary suite with dual walk-in closets and a spa-inspired bath with his-and-hers vanities and a walk-through shower. A thoughtful split-bedroom layout, soaring ceilings, and 24x48 porcelain tile flooring elevate the interior.
The open-concept family room features a modern electric fireplace and flows directly to the covered terrace. The chef’s kitchen includes a large island, extended counter seating, and seamless connection to the main living areas.
Outdoors, enjoy a full summer kitchen, built-in bar, mounted TV, and pergola lounge. The heated resort-style pool offers a swim-up bar and cascading water feature. The acre is fully landscaped and irrigated by three wells, showcasing 40+ mature fruit trees including mango, avocado, mamey, and citrus. Additional features include a finished garage with car lift, full irrigation system, gated and fenced perimeter, and high-end finishes throughout.
Located in Homestead’s desirable Redland agricultural zone, the property offers space and privacy while remaining close to shopping, dining, Fruit & Spice Park, Schnebly’s Winery, and major roadways. Zoned EU-1, allowing ownership of horses, chickens, beekeeping, and more.
Lokalizacja
15701 SW 254th St, Homestead, Floryda 33031, USA
Charakterystyka nieruchomości
Nieruchomość
- Powierzchnia nieruchomości:
405 m² (4 356 ft²) - Udogodnienia: Pomieszczenie GospodarczeGanek OtwartyOświetlenie ZewnętrzneSpiżarniaPoddaszeGarażPatioPodjazdSchowek
- Inne konstrukcje budowlane: Budynek Gospodarczy
Działka/Grunt
- Wielkość działki/gruntu:
4 613 m² (49 658 ft²) - Opis działki: OgrodzonaKonie Dozwolone
Konstrukcja
- Rok budowy: 2020
- Typ dachu: Beczkowy
- Konstrukcja: Konstrukcja Z Betonowych Bloków (pełny Mur)
Parking/Garaż
- Opis garażu: Garaż Połączony Z DomemAutomatycznie Otwierane Drzwi Garażowe
Sypialnie
- Sypialnie: 4
Łazienki
- Łącznie łazienki: 4
- Pełne łazienki: 3
- WC: 1
Charakterystyka wnętrza
- Piętra: Terakota
- Sufit: Skośne Sufity
- Listwy wykończeniowe: Szafy Ścienne
- Bar: Barek
Cechy zewnętrzne
- Przestrzenie zewnętrzne: Patio
- Miejsca parkingowe:
Basen i spa
- Basen: OgrzewanyWbudowany W Ziemię
teren rekreacyjny
- teren rekreacyjny: BasenWbudowany Grill
Bezpieczeństwo
- Udogodnienia: Alarm PrzeciwpożarowyCzujnik Dymu
Widok
- Udogodnienia: Widok Na BasenNa Ogród
Ogrzewanie i chłodzenie
- System grzewczy: Centralne
- System chłodzenia: Wentylacja SufitowaCentralny System Klimatyzacji
Media
- Inne media / Inne instalacje: SzamboStudnia
Społecznościowy
- Udogodnienia: Pozwolenie Na Zwierzęta Domowe
Informacje o szkołach
- Szkoła Średnia: South Dade
- Gimnazjum: Redland
- Szkoła Podstawowa: Redland