
420 000 USD
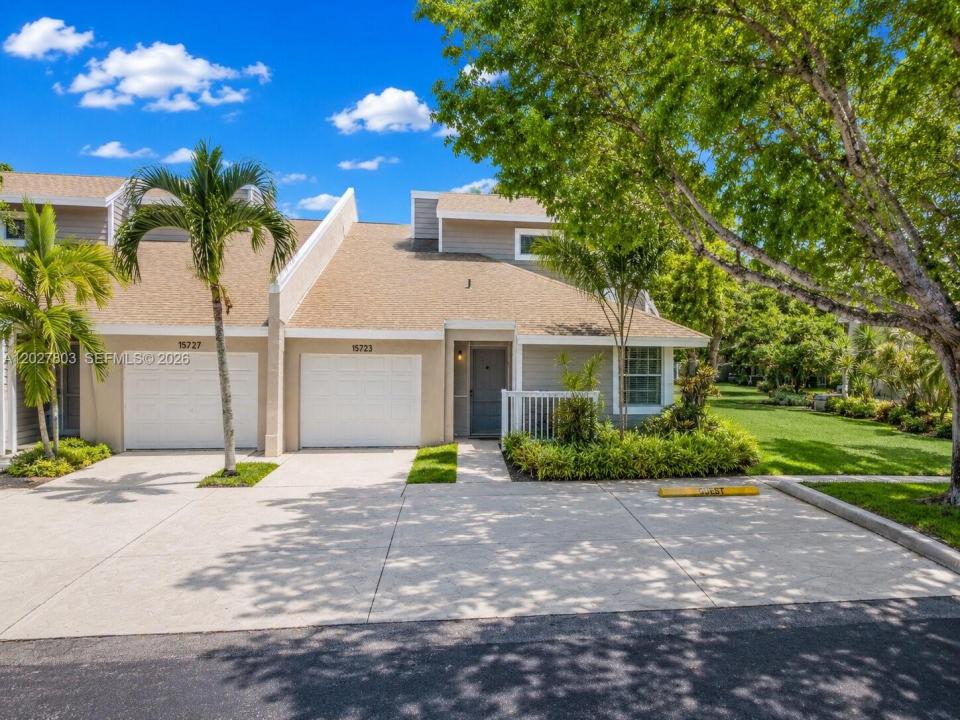
Kamienica na sprzedaż, 15723 Woodgate Pl E, Sunrise, Floryda 33326, USA
- Numer MLSA12027803
- 3
- 2
124 m² (1 340 ft²)
Oferta wystawiona przez United Realty Group Inc
szeregowiec na sprzedaż zlokalizowany w 15723 Woodgate Pl E, Sunrise, Floryda 33326, USA jest aktualnie dostępny do kupienia.Ta nieruchomość ma 3 sypialnie, 2 łazienki.
Opis
PRICED TO SELL FAST — MOTIVATED OWNER!
Immaculate and spacious corner-unit townhouse on a quiet cul-de-sac in the highly desirable Woodgate community. This beautifully maintained home offers 3 bedrooms, 2 full bathrooms, and a versatile floor plan featuring a large, open living and dining area—perfect for everyday living and entertaining. The updated kitchen features granite countertops, stainless steel appliances, an induction range, pantry, and a comfortable eat-in breakfast area. The spacious primary suite offers a walk-in closet and abundant natural light. Enjoy Florida living year-round from the screened and covered lanai, overlooking the garden area with no rear neighbors, providing additional privacy and a peaceful setting. The converted garage provides a versatile third-bedroom space while still retaining valuable storage. Additional features include a front-load washer and dryer, 3 designated parking spaces, and a recently installed 3-ton, 15-SEER A/C system (2023) with a 10-year warranty. The HOA is scheduled to replace the roof in the coming months and includes water, sewer, roof maintenance, trash removal, and lawn care. Residents also enjoy community amenities including a pool, spa, and tennis courts. Ideally located near Markham Park and zoned for highly rated Weston and Davie schools, this exceptional home combines privacy, space, convenience, and an outstanding location.
Easy to show — motivated seller!
Lokalizacja
15723 Woodgate Pl E, Sunrise, Floryda 33326, USA
Charakterystyka nieruchomości
Nieruchomość
- Powierzchnia nieruchomości:
124 m² (1 340 ft²) - Udogodnienia: Ganek OsłoniętySpiżarniaGarażPoddaszePralnia W Garażu
Konstrukcja
- Rok budowy: 1989
- Konstrukcja: Beton/pustak
Parking/Garaż
- Opis parkingu: Parking Dla Gości
Sypialnie
- Sypialnie: 3
Łazienki
- Łącznie łazienki: 2
- Pełne łazienki: 2
Inne pokoje
- Wyposażenie: Elektryczny Podgrzewacz WodyPralkaKuchenkaKuchenka MikrofalowaLodówkaSuszarkaZmywarka
- Opis pralni: Pralnia W Garażu
Charakterystyka wnętrza
- Piętra: Winylowa
- Sufit:
Cechy zewnętrzne
- Przestrzenie zewnętrzne: Ganek Osłonięty
- Miejsca parkingowe:
teren rekreacyjny
- teren rekreacyjny: Kort Tenisowy
Bezpieczeństwo
- Udogodnienia: Czujnik Dymu
Widok
- Udogodnienia: Na Ogród
Ogrzewanie i chłodzenie
- System grzewczy: Elektryczny
- System chłodzenia: Elektryczny
Społecznościowy
- Udogodnienia: Pozwolenie Na Zwierzęta Domowe
Informacje o szkołach
- Szkoła Średnia: Western
- Gimnazjum: Tequesta Trace
- Szkoła Podstawowa: Indian Trace