
575 000 USD
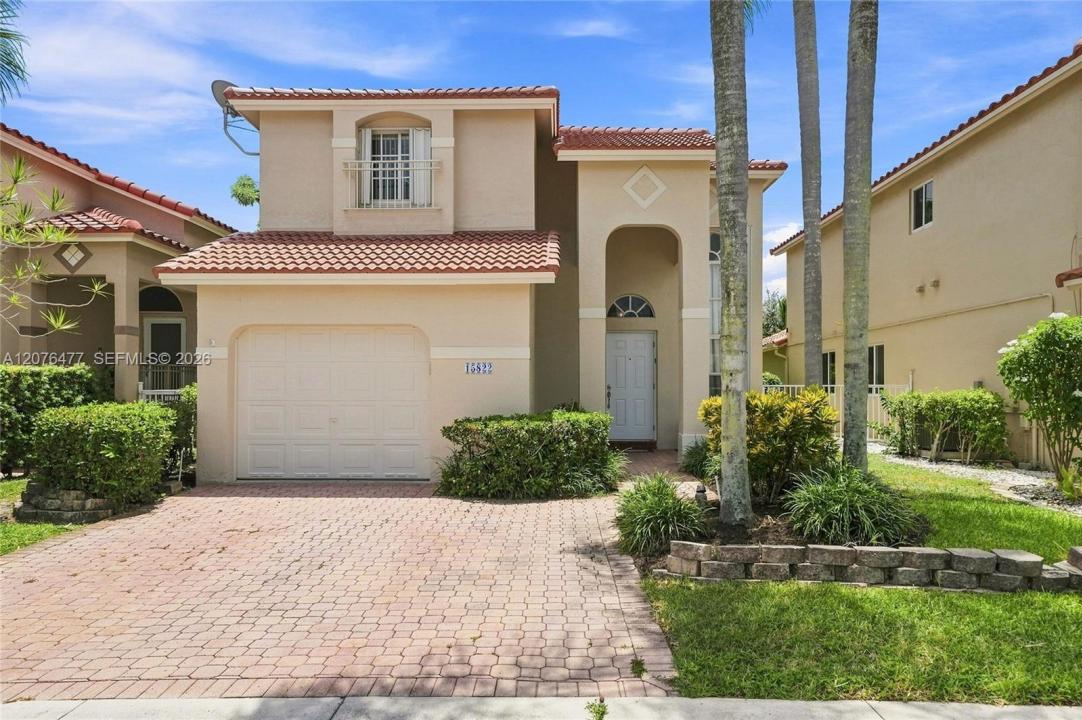
Dom jednorodzinny na sprzedaż, 15822 SW 16th Ct, Pembroke Pines, Floryda 33027, USA
- Numer MLSA12076477
- 3
- 3
159 m² (1 714 ft²)
Oferta wystawiona przez Keller Williams Legacy
Dom jednorodzinny na sprzedaż zlokalizowany w 15822 SW 16th Ct, Pembroke Pines, Floryda 33027, USA jest aktualnie dostępny do kupienia.Ta nieruchomość ma 3 sypialnie, 3 łazienki.
Opis
The perfect place to call home. Premium location in Pembroke Pines in the golf course community of GRAND PALMS, THE GROVE. This home offers comfortable living with 3 bedrooms, 2.5 bathrooms. Bedrooms are upstairs and living area downstairs. BRAND NEW ROOF (2026) AND EXTERIOR PAINT JUST COMPLETED. NEW AC in 2020. Hurricane shutters throughout. This home features a large backyard fenced and lined with luscious greenery. Come enjoy living in a community where the landscaping and tree trimming are done by the HOA. HOA includes cable, internet, ADT security for your home, sprinkler system, man guarded gate, kids play area and walking paths. This home is located in premium location with easy access to I-75 and near Pembroke Gardens restaurant and shopping, Trader Joe's, Wholefoods, Costco and all the shopping you can desire. Opportunity Knocks! This home is being offered in its original interior condition and is priced to reflect its current condition, creating an excellent opportunity for a buyer with vision. Bring your design ideas and transform this property into the home you've always wanted. Whether you're looking to renovate for yourself, create your dream home, or add value through improvements, the possibilities are here. Priced accordingly and ready for its next chapter!
Lokalizacja
15822 SW 16th Ct, Pembroke Pines, Floryda 33027, USA
Charakterystyka nieruchomości
Nieruchomość
- Powierzchnia nieruchomości:
159 m² (1 714 ft²) - Typ: Nieumeblowany
- Udogodnienia: Miejsce Na BasenPomieszczenie GospodarczeGarażPatioPodjazdGarderoby
Działka/Grunt
- Wielkość działki/gruntu:
486 m² (5 233 ft²)
Konstrukcja
- Rok budowy: 1993
- Konstrukcja: Konstrukcja Z Betonowych Bloków (pełny Mur)
Parking/Garaż
- Opis garażu: Garaż Połączony Z Domem
Sypialnie
- Sypialnie: 3
Łazienki
- Łącznie łazienki: 3
- Pełne łazienki: 2
- WC: 1
Charakterystyka wnętrza
- Okna: Okiennice Chroniące Przed Huraganami
- Piętra: Płytki CeramiczneDywan
- Sufit:
Cechy zewnętrzne
- Przestrzenie zewnętrzne: Patio
- Miejsca parkingowe:
Bezpieczeństwo
- Udogodnienia: Patrol Bezpieczeństwa
Widok
- Udogodnienia: Na Ogród
Ogrzewanie i chłodzenie
- System grzewczy: ElektrycznyCentralne
- System chłodzenia: Wentylacja SufitowaElektrycznyCentralny System Klimatyzacji
Media
- Inne media / Inne instalacje: Kanalizacja MiejskaWoda Miejska
Społecznościowy
- Udogodnienia: Pozwolenie Na Zwierzęta DomoweOgrodzony Kompleks Mieszkalny
Informacje o szkołach
- Szkoła Średnia: Flanagan;Charls
- Gimnazjum: Walter C. Young
- Szkoła Podstawowa: Silver Palms