
839 000 USD
Dom jednorodzinny na sprzedaż, 1584 Shadowmoss Circle, Floryda 32746, USA
- Numer MLSA12017238
- 5
- 3
255 m² (2 741 ft²)
Oferta wystawiona przez LPT Realty, LLC
Dom jednorodzinny na sprzedaż zlokalizowany w 1584 Shadowmoss Circle, Floryda 32746, USA jest aktualnie dostępny do kupienia.Ta nieruchomość ma 5 sypialnie, 3 łazienki.
Opis
Beautifully Updated Pool Home on Half an Acre in One of Lake Mary’s Premier Guard-Gated Communities
Welcome home to space, privacy, and exceptional value. Set on a sprawling half-acre lot, this beautifully updated pool home is tucked inside one of Lake Mary’s premier guard-gated communities, surrounded by mature trees, natural beauty, and wide, peaceful streets perfect for walking, biking, and jogging.
Inside, the spacious split-bedroom floor plan was designed for both comfort and privacy. The generously sized primary suite features a separate sitting area and two walk-in closets, creating a true owner’s retreat. Just steps away is a private office with a closet, offering the flexibility of a fifth bedroom, nursery, fitness room, or additional guest space.
Three additional bedrooms are located on the opposite side of the home, providing separation for family and guests.
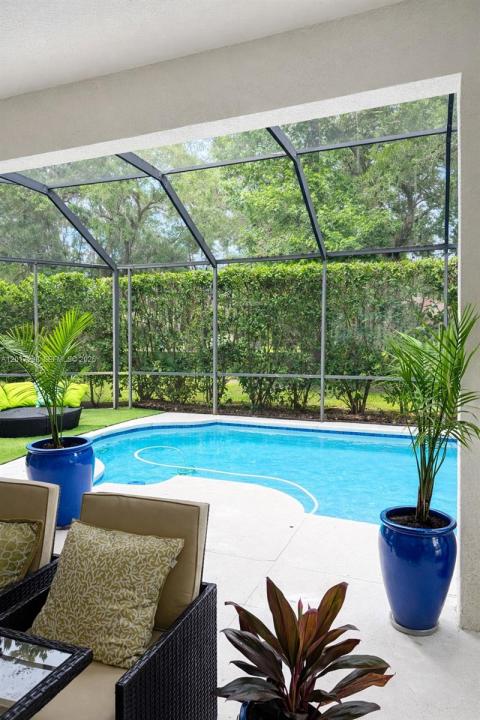
The newly updated kitchen and bathrooms bring a fresh, upscale feel to the home, with modern finishes and thoughtful updates. Step outside and enjoy your own private pool and the space that comes with a half-acre homesite.
And then there’s the value. This home is priced to sell. The same model within the community is currently pending at more than $1 million, making this an exceptional opportunity to own a beautifully updated home at a compelling price point.
The next owner won’t just be buying a beautiful home—they’ll be getting an incredible opportunity in one of Lake Mary’s most desirable communities.
Lokalizacja
1584 Shadowmoss Circle, Floryda 32746, USA
Charakterystyka nieruchomości
Nieruchomość
- Powierzchnia nieruchomości:
255 m² (2 741 ft²) - Typ: Nieumeblowany
- Udogodnienia: Ganek OsłoniętyPomieszczenie GospodarczeGarażPodjazdOświetlenie Zewnętrzne
Konstrukcja
- Rok budowy: 2001
- Typ dachu: Beczkowy
- Konstrukcja: Konstrukcja Z Betonowych Bloków (pełny Mur)
- naziemny: Tynk
Parking/Garaż
- Opis parkingu: Parking Zadaszony
- Opis garażu: Automatycznie Otwierane Drzwi Garażowe
Sypialnie
- Sypialnie: 5
Łazienki
- Łącznie łazienki: 3
- Pełne łazienki: 3
Charakterystyka wnętrza
- Piętra: Terakota
Cechy zewnętrzne
- Przestrzenie zewnętrzne: Ganek Osłonięty
- Miejsca parkingowe:
Basen i spa
- Basen: Wbudowany W Ziemię
teren rekreacyjny
- teren rekreacyjny: Basen
Widok
- Udogodnienia: Widok Na BasenNa Ogród
Ogrzewanie i chłodzenie
- System grzewczy: Centralne
- System chłodzenia: Centralny System Klimatyzacji
Media
- Inne media / Inne instalacje: Kanalizacja MiejskaWoda Miejska
Społecznościowy
- Udogodnienia: Pomieszczenie KlubowePozwolenie Na Zwierzęta DomoweOgrodzony Kompleks Mieszkalny