
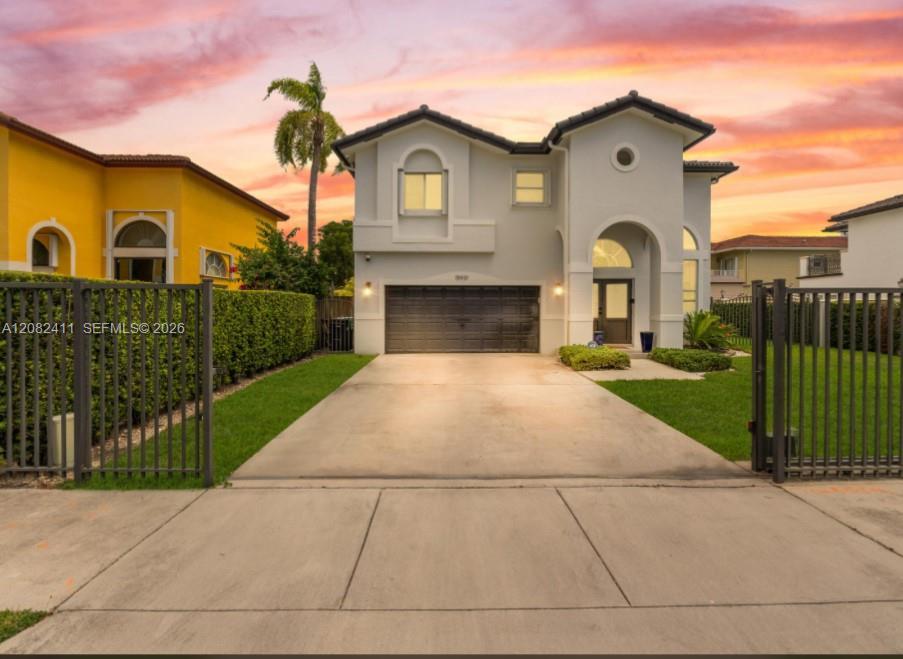
879 999 USD
Dom jednorodzinny na sprzedaż, 15931 SW 61st Ln, Miami, Floryda 33193, USA
- Numer MLSA12082411
- 3
- 3
194 m² (2 089 ft²)
Oferta wystawiona przez Biscayne Capital Real Estate
Dom jednorodzinny na sprzedaż zlokalizowany w 15931 SW 61st Ln, Miami, Floryda 33193, USA jest aktualnie dostępny do kupienia.Ta nieruchomość ma 3 sypialnie, 3 łazienki.
Opis
Welcome Home to This Exceptional Lakefront Retreat!
This beautifully updated 3-bedroom, 2.5-bath gated residence is a rare find, offering the perfect blend of comfort, style, and privacy. Thoughtfully remodeled inside and out, this move-in-ready home showcases quality upgrades and a truly inviting atmosphere.
Enjoy a serene lakefront setting with no rear neighbors, creating the perfect backdrop for both relaxing and entertaining. The turfed backyard provides low-maintenance outdoor living while maximizing the stunning water views.
Inside, you’ll find bright, spacious living areas filled with natural light, along with a sleek, modern kitchen featuring high-end appliances and stylish finishes. The primary suite serves as a private retreat, complete with a spa-inspired bathroom and direct access to a peaceful outdoor sitting area overlooking the lake.
Additional highlights include an extended side lot with ample space to park a large vehicle, RV, or boat, plus a 180-degree security system with PTZ cameras and a dedicated control panel for added peace of mind.
Ideally located in a quiet, desirable neighborhood with NO HOA, this home offers both tranquility and convenience.
Seller is offering a $10,000 contribution toward buyer’s closing costs or to be used at the buyer’s discretion, subject to lender and contractual guidelines.
A truly special property ready for its next owner — schedule your private showing today!
Lokalizacja
15931 SW 61st Ln, Miami, Floryda 33193, USA
Charakterystyka nieruchomości
Nieruchomość
- Powierzchnia nieruchomości:
194 m² (2 089 ft²) - Typ: Nieumeblowany
- Udogodnienia: Miejsce Na BasenPomieszczenie GospodarczeGarażGanek OtwartyBalkonPodjazd
- Lokalizacja: Wybrzeże
Działka/Grunt
- Wielkość działki/gruntu:
557 m² (6 000 ft²) - Opis działki: Ogrodzona
Konstrukcja
- Rok budowy: 2004
- Pokrycie dachu: Płaska Płytka Dachowa
- Konstrukcja: Beton/pustak
Parking/Garaż
- Opis garażu: Automatycznie Otwierane Drzwi Garażowe
Sypialnie
- Sypialnie: 3
Łazienki
- Łącznie łazienki: 3
- Pełne łazienki: 2
- WC: 1
Charakterystyka wnętrza
- Okna: Okiennice Chroniące Przed Huraganami
- Piętra: TerakotaDrewnianaMarmur
- Sufit: Skośne Sufity
Cechy zewnętrzne
- Przestrzenie zewnętrzne: Balkon
- Miejsca parkingowe:
Woda i żeglarstwo
- na wodę: Jezioro
Bezpieczeństwo
- Udogodnienia: Alarm PrzeciwpożarowyCzujnik Dymu
Widok
- Udogodnienia: Widok Na Jezioro
Ogrzewanie i chłodzenie
- System grzewczy: Centralne
- System chłodzenia: Wentylacja SufitowaElektrycznyCentralny System Klimatyzacji
Media
- Inne media / Inne instalacje: Kanalizacja MiejskaWoda Miejska