
425 000 USD
Dom jednorodzinny na sprzedaż, 1593 Barbarie Ln, West Palm Beach, Floryda 33417, USA
- Numer MLSA12074949
- 2
- 2
84 m² (900 ft²)
Oferta wystawiona przez Florida Realty of Miami Corp
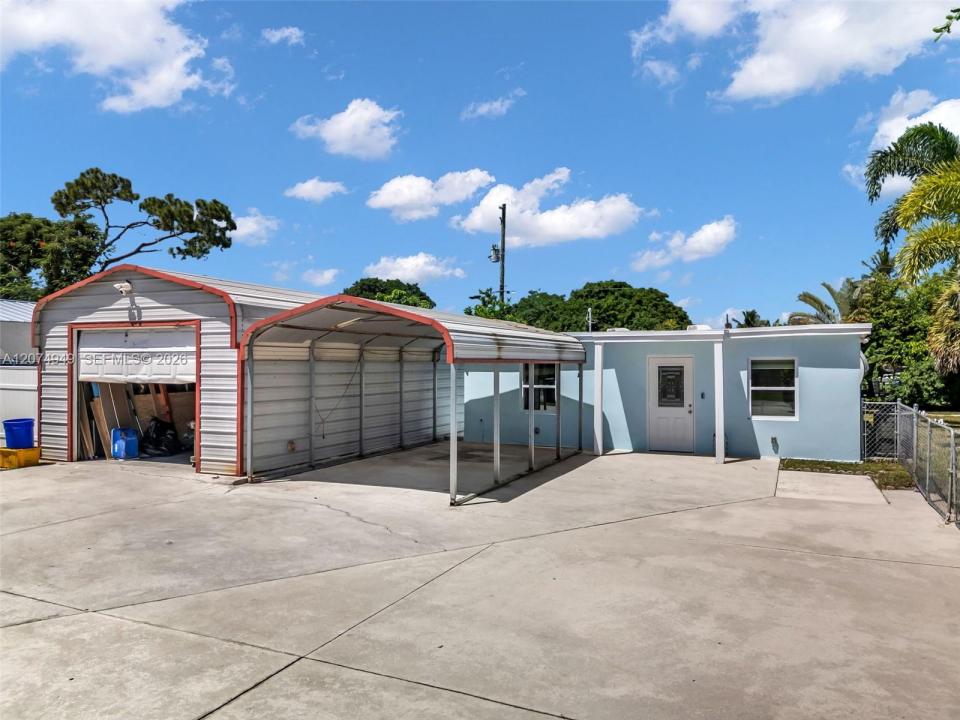
Dom jednorodzinny na sprzedaż zlokalizowany w 1593 Barbarie Ln, West Palm Beach, Floryda 33417, USA jest aktualnie dostępny do kupienia.Ta nieruchomość ma 2 sypialnie, 2 łazienki.
Opis
BEAUTIFULLY REMODELED WEST PALM BEACH HOME ON A PRIVATE CORNER LOT! This move-in-ready single-family home offers an exceptional combination of modern upgrades, privacy, versatility, and value in a highly convenient location just off Okeechobee Blvd. Enjoy a NEW ROOF, New Plumbing and new insulation, beautifully updated interiors, and a modern kitchen featuring a stainless-steel appliance package with double wall ovens.
Situated on a desirable private corner lot, the property offers additional outdoor space and includes a legal, permitted detached workshop with its own bathroom an outstanding space with multiple potential uses. A detached carport provides additional covered parking, while the EV charging station adds everyday convenience for today's lifestyle.
Centrally located in West Palm Beach with convenient access to major roadways, shopping, dining, schools, entertainment, and employment centers. Adding to the property's appeal, the surrounding area is experiencing significant new construction and redevelopment, making this an excellent opportunity to own an updated home in a growing neighborhood.
Currently one of the lowest-priced single-family home opportunities in the neighborhood! With a remodeled interior, corner-lot privacy, permitted detached workshop with bathroom, EV charging, and nearby new construction, this property delivers features that are difficult to find at this price point.
Move-in ready and priced to sell—schedule your private showing today
Lokalizacja
1593 Barbarie Ln, West Palm Beach, Floryda 33417, USA
Charakterystyka nieruchomości
Nieruchomość
- Powierzchnia nieruchomości:
84 m² (900 ft²) - Udogodnienia: Miejsce Na BasenPoddaszeGarażWiata GarażowaPatioWarsztatPodjazdPralnia W Garażu
- Inne konstrukcje budowlane: Budynek GospodarczyDodatkowy Budynek/Szopa
Działka/Grunt
- Wielkość działki/gruntu:
971 m² (10 454 ft²) - Opis działki: Ogrodzona
Konstrukcja
- Rok budowy: 1959
- Pokrycie dachu: Smoła I Żwir
- Stan: PrzebudowanyBudynek Po Remoncie
- Konstrukcja: Konstrukcja Z Betonowych Bloków (pełny Mur)
Parking/Garaż
- Opis parkingu: Parking Zadaszony
Sypialnie
- Sypialnie: 2
Łazienki
- Łącznie łazienki: 2
- Pełne łazienki: 2
Inne pokoje
- Wyposażenie: Elektryczny Podgrzewacz WodyPralkaKuchenkaKuchenka MikrofalowaPiekarnik - ŚciennyLodówkaPiekarnik - Samooczyszczający SięSuszarkaZmywarka
- Opis pralni: Pralnia W Garażu
Charakterystyka wnętrza
- Okna: Okno Weneckie
Cechy zewnętrzne
- Przestrzenie zewnętrzne: Patio
- Miejsca parkingowe: 1
- Opis wiaty garażowej: Wiata Wolnostojąca
Widok
- Udogodnienia: Na Ogród
Ogrzewanie i chłodzenie
- System grzewczy: Centralne
- System chłodzenia: Wentylacja SufitowaCentralny System Klimatyzacji
Media
- Inne media / Inne instalacje: SzamboWoda Miejska
Społecznościowy
Informacje o szkołach
- Gimnazjum: Jeaga
- Szkoła Podstawowa: Wynnebrook