
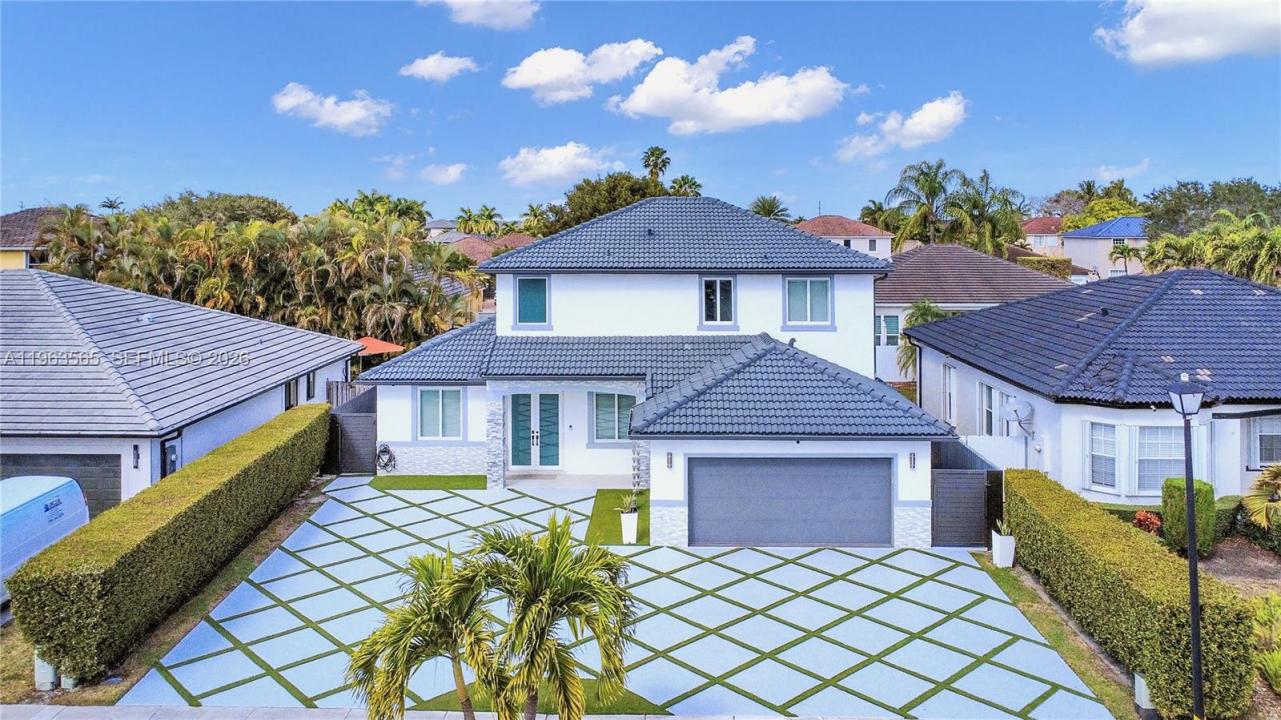
1 030 000 USD
Dom jednorodzinny na sprzedaż, 15967 SW 141st St, Miami, Floryda 33196, USA
- Numer MLSA11963565
- 4
- 3
222 m² (2 391 ft²)
Oferta wystawiona przez Coldwell Banker Realty
Dom jednorodzinny na sprzedaż zlokalizowany w 15967 SW 141st St, Miami, Floryda 33196, USA jest aktualnie dostępny do kupienia.Ta nieruchomość ma 4 sypialnie, 3 łazienki.
Opis
An exceptionally refined, fully remodeled residence offering timeless design, privacy, and elevated living in a sought-after Kendall enclave, free of association restrictions. Thoughtfully reimagined with quality and intention, the interior showcases expansive, light-filled living spaces finished with elegant Spanish porcelain flooring and a refined, cohesive design throughout. A custom, floor-to-ceiling glass-enclosed wine wall serves as a dramatic architectural focal point, created to display and preserve an impressive wine collection while enhancing the home's entertaining appeal. The chef-inspired Kitchen features sleek contemporary cabinetry, premium appliances, refined finishes, and a generous waterfall island, creating a seamless environment for both daily living and sophisticated gatherings. Impact windows and doors provide security, energy efficiency, and peace of mind. A full bedroom and bathroom on the main level offer flexibility for guests, a home office, or multigeneration living. The covered entertainment area features a designer outdoor kitchen with a built-in barbecue grill and natural stone countertops. Tesla EV charger a motorized retractable patio screen operated by remote control, a security camera system, and a saltwater pool with color-changing LED lights. Completely remodeled and impeccably maintained, this move-in-ready residence delivers style, comfort, and lasting value.
Lokalizacja
15967 SW 141st St, Miami, Floryda 33196, USA
Charakterystyka nieruchomości
Nieruchomość
- Powierzchnia nieruchomości:
222 m² (2 391 ft²) - Udogodnienia: Pomieszczenie GospodarczeGarażPodjazd
Działka/Grunt
- Wielkość działki/gruntu:
557 m² (6 000 ft²)
Konstrukcja
- Rok budowy: 2000
- Typ dachu: Beczkowy
- Konstrukcja: Konstrukcja Z Betonowych Bloków (pełny Mur)
Parking/Garaż
- Opis garażu: Automatycznie Otwierane Drzwi Garażowe
Sypialnie
- Sypialnie: 4
Łazienki
- Łącznie łazienki: 3
- Pełne łazienki: 3
Basen i spa
- Basen: Wbudowany W Ziemię
teren rekreacyjny
- teren rekreacyjny: BasenWbudowany Grill
Widok
- Udogodnienia: Widok Na Basen
Ogrzewanie i chłodzenie
- System grzewczy: Elektryczny
- System chłodzenia: Elektryczny
Media
- Inne media / Inne instalacje: Kanalizacja MiejskaWoda Miejska
Społecznościowy
- Udogodnienia: Pozwolenie Na Zwierzęta Domowe
Informacje o szkołach
- Szkoła Średnia: Felix Valera
- Gimnazjum: Jorge Mas Canosa
- Szkoła Podstawowa: Norma Butler Bossard