
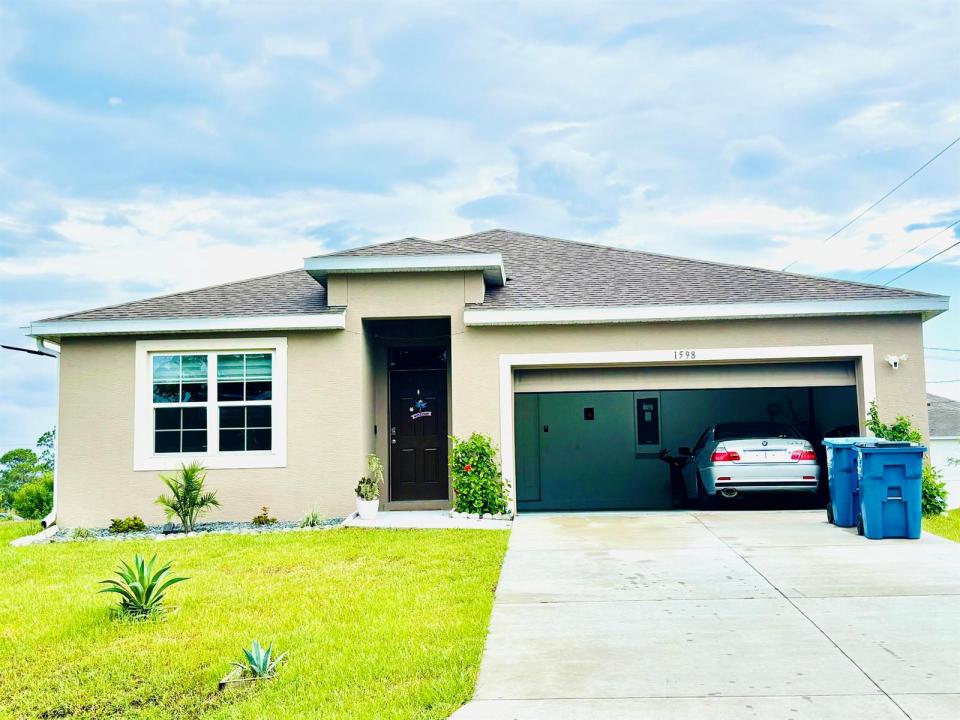
369 900 USD
Farma na sprzedaż, 1598 Leeward SE Avenue, Palm Bay, Floryda 32909, USA
- Numer MLSB26043890
- 4
- 2
170 m² (1 830 ft²)
Oferta wystawiona przez Trueway Realty LLC
gospodarstwo na sprzedaż zlokalizowany w 1598 Leeward SE Avenue, Palm Bay, Floryda 32909, USA jest aktualnie dostępny do kupienia.Ta nieruchomość ma 4 sypialnie, 2 łazienki.
Opis
Charming single-family home located in the desirable Palm Bay area. This property features a functional layout with spacious living areas, comfortable bedrooms, and a well-designed kitchen. The home offers a great backyard space perfect for outdoor activities and family gatherings. Conveniently located near schools, shopping centers, restaurants, and major highways, making it ideal for homeowners or investors. Don't miss this great opportunity! Furniture Negotiable. Buyer to verify all property information, measurements, and details. Property is being sold as-is unless otherwise stated in the contract. For all showings, please call listing agent to schedule. Do not disturb occupants. All information deemed reliable but not guaranteed. Furniture negotiable. **Motivated Sellers! Excellent Opportunity for Buyers** The sellers are highly motivated and ready to make a deal. This property is a great opportunity for buyers looking for a beautiful home with excellent potential and value. Serious offers are welcome, and the owners are prepared to review all qualified offers. Schedule your private showing today and take advantage of this great opportunity before it is gone!
Lokalizacja
1598 Leeward SE Avenue, Palm Bay, Floryda 32909, USA
Charakterystyka nieruchomości
Nieruchomość
- Powierzchnia nieruchomości:
170 m² (1 830 ft²) - Udogodnienia: SpiżarniaMiejsce Na BasenGarażPodjazdPodłączenie Dla PralkiGarderoby
- Inne konstrukcje budowlane: Budynek GospodarczyDodatkowy Budynek/Szopa
Działka/Grunt
- Wielkość działki/gruntu:
1 052 m² (11 326 ft²) - Opis działki: OgrodzonaDziałka NarożnaSystem Zraszania
Konstrukcja
- Rok budowy: 2023
- Pokrycie dachu: Polimerowe/goncianeGont
- naziemny: Tynk
Parking/Garaż
- Opis garażu: Garaż Połączony Z DomemAutomatycznie Otwierane Drzwi Garażowe
Sypialnie
- Sypialnie: 4
Łazienki
- Łącznie łazienki: 2
- Pełne łazienki: 2
Inne pokoje
- Opis kuchni: Z "wyspą"
- Wyposażenie: PralkaKuchenkaKuchenka MikrofalowaPiekarnik - ŚciennyLodówkaPiekarnik - Samooczyszczający SięSuszarkaMaszyna Do LoduZmywarka
Charakterystyka wnętrza
- Okna: Żaluzje
- Piętra: TerakotaPłytki CeramiczneWylewka Betonowa
Bezpieczeństwo
- Udogodnienia: Czujnik Dymu
Widok
- Udogodnienia: Widok Na Wodę
Ogrzewanie i chłodzenie
- System grzewczy: ElektrycznyCentralne
- System chłodzenia: ElektrycznyCentralny System Klimatyzacji
Media
- Inne media / Inne instalacje: Kanalizacja / SzamboMiejskiSzambo
Społecznościowy
- Udogodnienia: Pozwolenie Na Zwierzęta Domowe