
1 290 000 USD
Mieszkanie na sprzedaż, 16001 Collins Ave 4305, Sunny Isles Beach, Floryda 33160, USA
- Numer MLSA12051066
- 2
- 2
133 m² (1 435 ft²)
Oferta wystawiona przez Optimar International Realty
Mieszkanie na sprzedaż zlokalizowany w 16001 Collins Ave 4305, Sunny Isles Beach, Floryda 33160, USA jest aktualnie dostępny do kupienia.Ta nieruchomość ma 2 sypialnie, 2 łazienki.
Opis
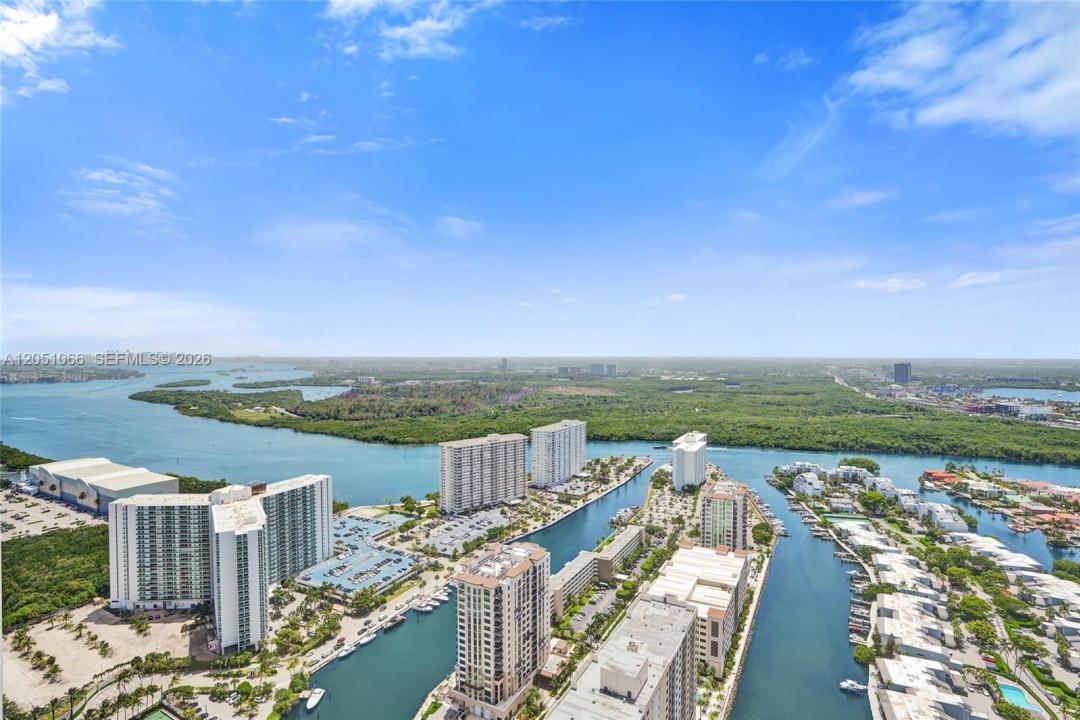
Top-floor opportunity in Trump Tower I—recently repriced and now the best value for this coveted line. This exceptional 2-bedroom, 2-bath residence is perched on the highest floor, featuring soaring 10.5-foot ceilings and expansive floor-to-ceiling glass that frame stunning Intracoastal waterways and city skyline views. Enjoy a rare sense of privacy, tranquility, and elevation that only a top-floor residence can offer. The spacious layout is designed for both comfortable living and entertaining, complete with a generous private balcony, elegant marble and tile flooring throughout, and a sleek Italian kitchen appointed with quartz countertops and premium cabinetry. Offered fully furnished for immediate enjoyment. Residents enjoy access to an exclusive suite of resort-style amenities, including direct beach access, an oceanfront pool and spa, state-of-the-art fitness center, valet service, concierge, and 24-hour security in one of Sunny Isles Beach’s most prestigious oceanfront addresses. With a newly adjusted price and significant upside potential, this residence presents an outstanding opportunity to personalize and elevate the space into a truly exceptional luxury home. Priced to stand out against comparable offerings and easy to show.
Lokalizacja
16001 Collins Ave 4305, Sunny Isles Beach, Floryda 33160, USA
Charakterystyka nieruchomości
Nieruchomość
- Powierzchnia nieruchomości:
133 m² (1 435 ft²) - Udogodnienia: Balkon
- Lokalizacja: Wybrzeże
Konstrukcja
- Rok budowy: 2008
- Styl domu: Budynek Wielopiętrowy
- Konstrukcja: Beton/pustak
Parking/Garaż
- Opis parkingu: Ograniczony
Sypialnie
- Sypialnie: 2
Łazienki
- Łącznie łazienki: 2
- Pełne łazienki: 2
Charakterystyka wnętrza
- Piętra: Marmur
Cechy zewnętrzne
- Przestrzenie zewnętrzne: Balkon
- Miejsca parkingowe:
Woda i żeglarstwo
- na wodę: Przy Linii Brzegowej Oceanu
Widok
- Udogodnienia: Widok Na OceanNa Wybrzeże
Ogrzewanie i chłodzenie
- System grzewczy: Centralne
- System chłodzenia: Centralny System Klimatyzacji
Społecznościowy
- Udogodnienia: Pozwolenie Na Zwierzęta DomoweWanna Z Hydromasażem (jacuzzi)SaunaKlub Sportowy Dla Mieszkańców
Informacje o szkołach
- Gimnazjum: Highland Oaks
- Szkoła Podstawowa: Norman S. Edelcup K-8