
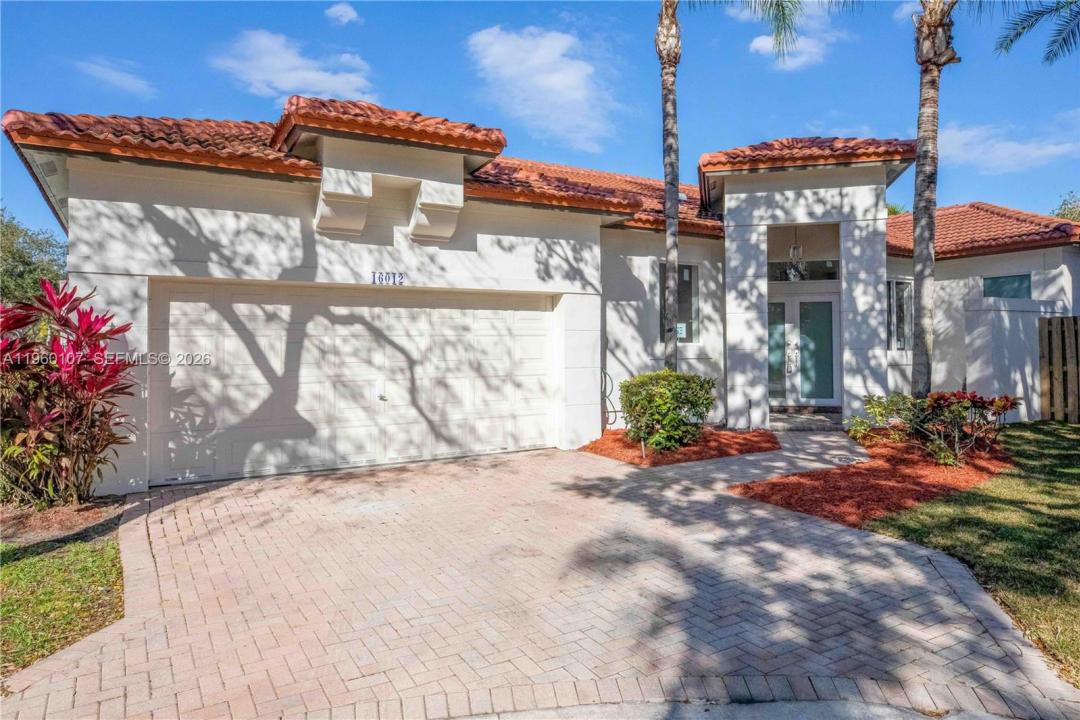
980 000 USD
Dom jednorodzinny na sprzedaż, 16012 Opal Creek Dr, Weston, Floryda 33331, USA
- Numer MLSA11960107
- 4
- 2
173 m² (1 863 ft²)
Oferta wystawiona przez YourIgloo Real Estate LLC
Dom jednorodzinny na sprzedaż zlokalizowany w 16012 Opal Creek Dr, Weston, Floryda 33331, USA jest aktualnie dostępny do kupienia.Ta nieruchomość ma 4 sypialnie, 2 łazienki.
Opis
Single-story, fully reimagined residence in Emerald Court at Weston, featuring high ceilings and a cohesive interior program anchored by German cabinetry and architectural millwork throughout, including a complete Häcker cabinetry package. Clean, modern lines are paired with warm, design-forward finishes for a refined yet comfortable living environment.
This is a true full-scale renovation. Every interior surface, fixture, and finish has been replaced, with no original elements remaining. Upgrades include new flooring, Italian ceramic tile, fully rebuilt baths, new lighting throughout, interior and exterior paint, and custom built-in millwork in the living and family rooms.
The kitchen and baths feature coordinated German cabinetry with a unified modern aesthetic. Bathrooms are designed with a calm, spa-like sensibility, incorporating custom tilework, glass shower and tub enclosures, premium fixtures, and layered lighting.
Additional improvements include a new roof (2023) and newly installed impact-rated exterior doors and windows throughout. The property also benefits from a larger yard than many nearby homes, offering generous outdoor space for entertaining or relaxing. Beautifully executed with meticulous attention to detail and exceptional craftsmanship, this turnkey home offers a rare level of finish and design coherence.
Emerald Court at Weston offers community amenities including a pool, fitness center, and clubhouse.
Lokalizacja
16012 Opal Creek Dr, Weston, Floryda 33331, USA
Charakterystyka nieruchomości
Nieruchomość
- Powierzchnia nieruchomości:
173 m² (1 863 ft²) - Typ: Nieumeblowany
- Udogodnienia: GarażGanek OtwartyPodjazdOświetlenie ZewnętrznePralnia W Garażu
Działka/Grunt
- Wielkość działki/gruntu:
567 m² (6 098 ft²)
Konstrukcja
- Rok budowy: 1996
- Typ dachu: Beczkowy
- Stan: Budynek Po Remoncie
- Konstrukcja: Beton/pustak
- naziemny: Tynk
Parking/Garaż
- Opis parkingu: Parking Dla Gości
- Opis garażu: Garaż Połączony Z DomemAutomatycznie Otwierane Drzwi Garażowe
Sypialnie
- Sypialnie: 4
Łazienki
- Łącznie łazienki: 2
- Pełne łazienki: 2
Inne pokoje
- Rodzaje pomieszczeń: Przeszklona WerandaPokój DziennyPokój Telewizyjny/Biblioteka Domowa/Gabinet
- Wyposażenie: Elektryczny Podgrzewacz WodyKuchenkaKuchenka MikrofalowaPiekarnik - ŚciennyLodówkaPiekarnik - Samooczyszczający SięZmywarka
- Opis pralni: Pralnia W Garażu
Bezpieczeństwo
- Udogodnienia: Czujnik Dymu
Widok
- Udogodnienia: Na Ogród
Ogrzewanie i chłodzenie
- System grzewczy: Centralne
- System chłodzenia: Centralny System Klimatyzacji
Media
- Inne media / Inne instalacje: Kanalizacja MiejskaWoda Miejska
Społecznościowy
- Udogodnienia: Basen
Informacje o szkołach
- Szkoła Średnia: Cypress Bay
- Gimnazjum: Falcon Cove
- Szkoła Podstawowa: Everglades