
167 000 USD
Dom na sprzedaż, 1601 SE Us Highway 441 22, Okeechobee, Floryda 34974, USA
- Numer MLSB26039474
- 2
89 m² (960 ft²)
Oferta wystawiona przez Legacy Real Estate of Florida LLC
Strona główna na sprzedaż zlokalizowany w 1601 SE Us Highway 441 22, Okeechobee, Floryda 34974, USA jest aktualnie dostępny do kupienia.Ta nieruchomość ma 2 łazienki.
Opis
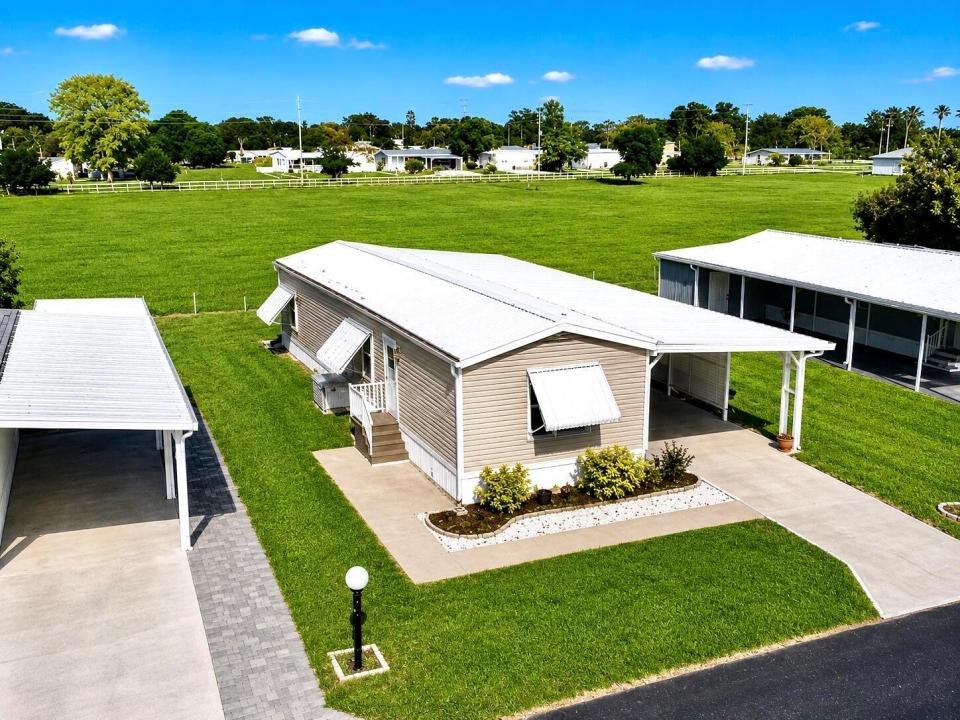
Welcome to Oasis Village, a quiet and well-maintained 55+ community offering comfortable Florida living. Whether it's full-time residence or a seasonal retreat, you're seeking, this well-cared-for, fully furnished 2-bed, 2-bath manufactured home is turnkey and move-in ready! A metal roof, 2022 A/C, vinyl siding, LVP flooring, and plenty of storage in the solid wood kitchen cabinets are some of the upgrades already done. Lots of parking is available with the large 1-car garage-workshop and covered carport that is large enough to park a boat! Relax on the rear patio and enjoy peaceful sunrise views overlooking the open pasture beyond, creating a serene setting rarely found in community living. This home is a true oasis! Residents can take part in the community amenities, including a heated swimming pool, pickleball courts, shuffleboard, and the many social activities and events in the big clubhouse. Trash, pest control for the yard, and lawn mowing are included in the low HOA fee, providing convenience and peace of mind. This gem of a community is conveniently located near shopping, dining, and everyday essentials, and this home offers the perfect combination of comfort and affordability. Schedule your private showing today and discover all that Oasis Village has to offer!
Lokalizacja
1601 SE Us Highway 441 22, Okeechobee, Floryda 34974, USA
Charakterystyka nieruchomości
Nieruchomość
- Powierzchnia nieruchomości:
89 m² (960 ft²) - Typ: Umeblowany
- Udogodnienia: SpiżarniaGarażPodjazdPralnia W Garażu
Działka/Grunt
- Wielkość działki/gruntu:
468 m² (5 039 ft²)
Konstrukcja
- Rok budowy: 2004
- Pokrycie dachu: Blacha
Parking/Garaż
- Opis garażu: Garaż Połączony Z Domem
Łazienki
- Łącznie łazienki: 2
- Pełne łazienki: 2
Inne pokoje
- Wyposażenie: Elektryczny Podgrzewacz WodyPralkaKuchenkaKuchenka MikrofalowaLodówkaSuszarkaZmywarka
- Opis pralni: Pralnia W Garażu
Charakterystyka wnętrza
- Okna: ŻaluzjeOkiennice Chroniące Przed Huraganami
- Piętra: Winylowa
- Bar: Barek
Cechy zewnętrzne
- Miejsca parkingowe: 1
Basen i spa
- Basen: Prywatny Basen
Bezpieczeństwo
- Udogodnienia: Czujnik Dymu
Ogrzewanie i chłodzenie
- System grzewczy: Centralne
- System chłodzenia: Wentylacja SufitowaCentralny System Klimatyzacji
Media
- Telekomunikacja: Dostępna Telewizja Kablowa
- Inne media / Inne instalacje: Gaz ZiemnyKanalizacjaMiejskiKanalizacja Dostępna W Pobliżu DziałkiKanalizacja Miejska
Społecznościowy
- Udogodnienia: Pomieszczenie KlubowePozwolenie Na Zwierzęta DomoweBasenPokój Do Gry W BillardBibliotekaOgrzewany Basen
Informacje o szkołach
- Szkoła Średnia: Okeechobee
- Gimnazjum: Yearling
- Szkoła Podstawowa: Central