
919 999 USD
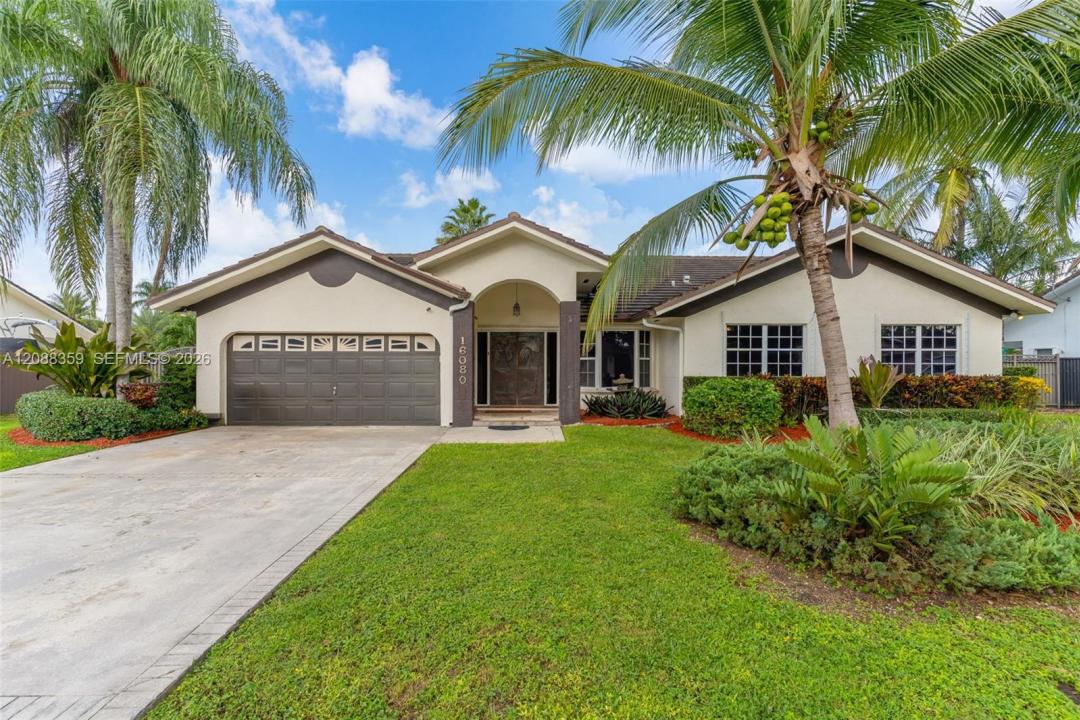
Dom jednorodzinny na sprzedaż, 16080 SW 155th Ct, Miami, Floryda 33187, USA
- Numer MLSA12088359
- 4
- 2
240 m² (2 586 ft²)
Oferta wystawiona przez Modern World Realty
Dom jednorodzinny na sprzedaż zlokalizowany w 16080 SW 155th Ct, Miami, Floryda 33187, USA jest aktualnie dostępny do kupienia.Ta nieruchomość ma 4 sypialnie, 2 łazienki.
Opis
PRIVATE POOL | OVERSIZED 12,706 SQ FT LOT | OUTDOOR KITCHEN | FIRE PIT | GAZEBO | RV/BOAT PARKING | 2-CAR GARAGE | NO HOA
A desirable split-bedroom floor plan gives the primary suite its own private side of the home, complete with two walk-in closets and a spacious en-suite bathroom featuring both a soaking tub and separate shower. Three additional bedrooms are located on the opposite side, offering excellent privacy and flexibility for family, guests, or a home office. Two large living areas provide generous space for entertaining and everyday living. A charming built-in window nook adds architectural character, while the distinctive copper front door by artist Roy Datz immediately sets the tone for a home that is anything but ordinary. Step outside and experience what truly sets this property apart: a private pool, outdoor kitchen with built-in barbecue, fire pit, gazebo, mature mango trees, and an expansive backyard with room to entertain, relax, and create your dream outdoor retreat. Two large, gated side entrances provide ample space for boat and RV parking. With its impressive size, flexible split-bedroom layout, multiple living spaces, exceptional privacy, expansive outdoor areas, ample parking, and sought-after features already built in, this home truly has it all and offers a combination of space, function, and lifestyle that is incredibly hard to find in this area.
Lokalizacja
16080 SW 155th Ct, Miami, Floryda 33187, USA
Charakterystyka nieruchomości
Nieruchomość
- Powierzchnia nieruchomości:
240 m² (2 586 ft²) - Udogodnienia: SpiżarniaGarażTarasPodjazdOświetlenie ZewnętrznePralnia W GarażuGarderoby
Działka/Grunt
- Wielkość działki/gruntu:
1 180 m² (12 706 ft²)
Konstrukcja
- Rok budowy: 1991
- Pokrycie dachu: Płaska Płytka Dachowa
- Konstrukcja: Konstrukcja Z Betonowych Bloków (pełny Mur)Beton/pustak
Sypialnie
- Sypialnie: 4
Łazienki
- Łącznie łazienki: 2
- Pełne łazienki: 2
Inne pokoje
- Rodzaje pomieszczeń: Pokój Dzienny
- Wyposażenie: PralkaKuchenkaKuchenka MikrofalowaLodówkaSuszarkaZmywarka
- Opis pralni: Pralnia W Garażu
Charakterystyka wnętrza
- Piętra: TerakotaDywan
Cechy zewnętrzne
- Przestrzenie zewnętrzne: Taras
- Miejsca parkingowe:
Basen i spa
- Basen: Wbudowany W Ziemię
teren rekreacyjny
- teren rekreacyjny: BasenWbudowany Grill
Widok
- Udogodnienia: Widok Na Basen
Ogrzewanie i chłodzenie
- System grzewczy: ElektrycznyCentralne
- System chłodzenia: Centralny System Klimatyzacji
Media
- Inne media / Inne instalacje: SzamboWoda Miejska
Społecznościowy
Informacje o szkołach
- Gimnazjum: Jorge Mas Canosa
- Szkoła Podstawowa: Norma Butler Bossard