
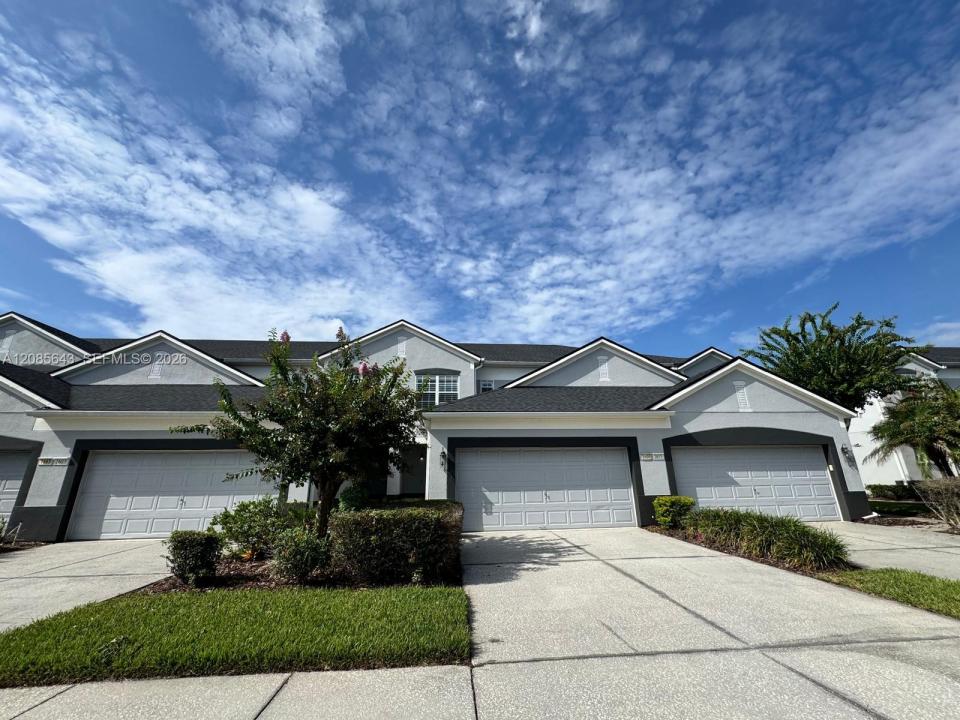
415 000 USD
Dom jednorodzinny na sprzedaż, 1609 Croydon St, Orlando, Floryda 32828, USA
- Numer MLSA12085643
- 3
- 4
157 m² (1 686 ft²)
Oferta wystawiona przez Sigma Real Estate & Investment
Dom jednorodzinny na sprzedaż zlokalizowany w 1609 Croydon St, Orlando, Floryda 32828, USA jest aktualnie dostępny do kupienia.Ta nieruchomość ma 3 sypialnie, 4 łazienki.
Opis
Welcome to this well-appointed 3-bedroom, 3.5-bath townhome in the guard-gated Spring Isle
community. The flexible two-story layout includes a first-floor bedroom with a private bath and
walk-in closet, plus two upstairs bedrooms with en-suite baths. The spacious kitchen features
42-inch cabinets, granite countertops, bar seating, stainless-steel appliances and a double
oven. High ceilings, wood and porcelain-tile floors, plantation shutters and a living/dining
combination create a bright, comfortable interior.
Perfectly located for families or college students as Elementary, Middle and Highschools are as
close as 5 minutes from the property and UCF is roughly 15 minutes away. As well as Waterford
Lakes being 15 minutes away.
Sliding doors open to a screened rear porch overlooking conservation space with no rear
neighbors. Additional highlights include a 2-car attached garage, a
Kinetico water-treatment system, 2019 AC, a newer water heater, a newer roof and ample attic
storage. Spring Isle amenities include
24-hour guarded entry, clubhouse, fitness center, pool, playground, park and sidewalks.
Enjoy your mornings looking at wildlife through your screen as part of your backyard is
connected to woods. Wild Deer, rabbits and other animals roam around!
Water filtration system worth roughly ($5,000) included with the property. Filters the sinks,
showers and kitchen.
Lokalizacja
1609 Croydon St, Orlando, Floryda 32828, USA
Charakterystyka nieruchomości
Nieruchomość
- Powierzchnia nieruchomości:
157 m² (1 686 ft²) - Udogodnienia: Ganek OsłoniętySpiżarniaGarażPatioPodjazdGarderoby
Konstrukcja
- Rok budowy: 2007
- Pokrycie dachu: Gont
- Konstrukcja: Beton/pustak
Parking/Garaż
- Opis garażu: Garaż Połączony Z DomemAutomatycznie Otwierane Drzwi Garażowe
Sypialnie
- Sypialnie: 3
Łazienki
- Łącznie łazienki: 4
- Pełne łazienki: 3
- WC: 1
Charakterystyka wnętrza
- Okna: ŻaluzjeŻaluzje
- Piętra: Drewniana
- Sufit:
Cechy zewnętrzne
- Przestrzenie zewnętrzne: Ganek OsłoniętyPatio
- Miejsca parkingowe:
Bezpieczeństwo
- Udogodnienia: Alarm PrzeciwpożarowyCzujnik Dymu
Ogrzewanie i chłodzenie
- System grzewczy: ElektrycznyCentralne
- System chłodzenia: Wentylacja SufitowaCentralny System Klimatyzacji
Media
- Inne media / Inne instalacje: Kanalizacja MiejskaWoda Miejska
Społecznościowy
- Udogodnienia: Sala Do ĆwiczeńPomieszczenie KlubowePozwolenie Na Zwierzęta DomoweBasenOgrodzony Kompleks Mieszkalny